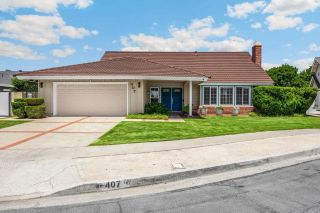
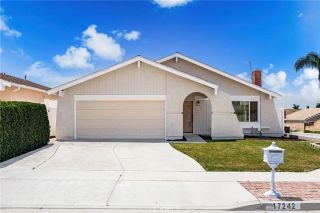
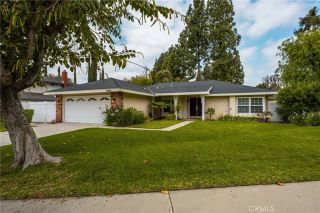
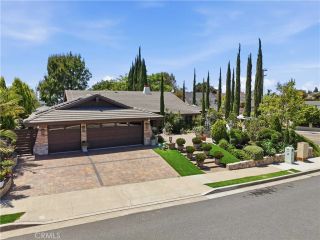
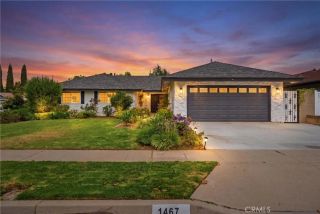
19701 Dunsmuir, Yorba Linda, CA 92886
- 4 beds |
- 2 baths |
- 1,816 sqft
 Single-Family Home
  Built in 1970
  7,501sqft lot
 2 car garage
  $743/sqft
  Listed 3 days ago
Property Description
Welcome to this simply stunning single-story pool home located in one of Yorba Lindas most sought-after neighborhoods. This turnkey residence offers 4 bedrooms and 2 bathrooms, thoughtfully curated with timeless modern finishes, exceptional craftsmanship, and seamless open-concept living throughout. Step inside to an inviting living room featuring soaring cathedral ceilings and a cozy fireplace, where refined details create a warm yet sophisticated atmosphere. At the heart of the home is the fully redesigned chefs kitchen, showcasing custom cabinetry, quartz countertops, a designer marble backsplash, a custom range hood, and a suite of high-end appliances, including a premium 36-inch six-burner range, built-in microwave drawer, dishwasher, French-door refrigerator, and spacious pantry. The kitchen flows effortlessly into the dedicated dining area, highlighted by a stylish chandelier, and opens to an expansive family/rec roomideal for both everyday living and entertaining. The spacious primary suite serves as a private retreat, complete with a beautifully updated ensuite bathroom featuring quartz countertops, a walk-in shower, and generous dual closets. Three additional bedrooms, each equipped with ceiling fans, are complemented by a tastefully remodeled secondary bathroom. Experience true California indoor-outdoor living in the private backyard, featuring a newly replastered sparkling poolperfect for relaxing, entertaining, and enjoying sunny Southern California days. Additional highlights include an attached oversized two-car garage with epoxy-coated flooring, EV charging
- Listing Status:
- Active
- Date Added:
- May 21, 2026
- Data Last Updated:
- May 25, 2026 at 7:13AM
- Listing Office:
- T.N.G. Real Estate Consultants : 714-987-3310
- Listing Agent:
- Robyn Dao : 714-882-0112
- MLS ID:
- PW26101227
- Pool: Private
- Parking: Direct Garage AccessGarage - Single DoorParking spaces: 2
- Roofing: Composition
- General: 1
- HOA Amenities: 0.0
- Originating MLS: California Regional MLS
- County: Orange
- Zoning: 34914158
- View: N/K
- Fencing: Excellent Condition
- Water: Public
- Sewer: Public Sewer
- Source: California Regional MLS
This listing courtesy of Robyn Dao , T.N.G. Real Estate Consultants
Monthly Payment
- Principal & Interest $
- Property Taxes $
- Home Insurance $
- VA Funding Fee $

 New - 1 day ago