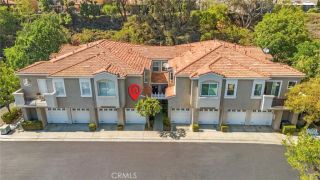
19854 White Spring, Yorba Linda, CA 92886
- 3 beds |
- 3 baths |
- 1,179 sqft
 Condominium
  Built in 1978
  5.12acre lot
 2 car garage
  $581/sqft
  Listed 29 days ago
Property Description
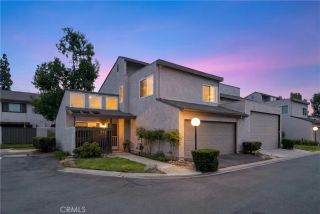
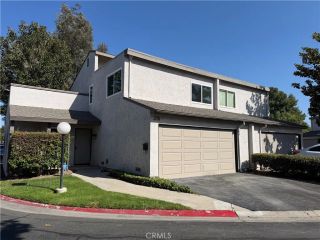
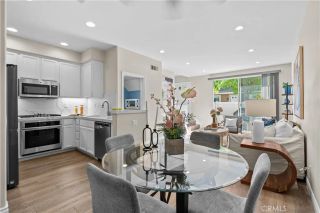
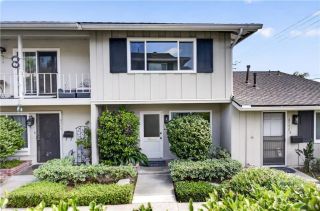
Prime Fairmont Hill end-unit location with an open, tree-lined setting and no residence directly in front! This 3-bedroom, 2.5-bath home offers approximately 1,179 square feet of comfortable living space, a private ground-level patio and a hard-to-find full-size 2-car garage. The main level features an open living and dining area with laminate flooring, recessed lighting and large sliding doors that bring in natural light and connect directly to the brick patio. The kitchen offers abundant cabinetry and counter space, tile flooring and stainless appliances, with a separate indoor laundry room conveniently located just beyond the kitchen. A downstairs powder room completes the first level. Upstairs are three bedrooms and two additional baths, including a spacious primary bedroom with a peaceful treetop outlook. The home has been updated over the years and is clean and move-in ready, while still offering plenty of opportunity for a buyer to make it their own. One of the home's standout features is its private ground-level patio and open setting with no residence directly in fronta wonderful spot for outdoor dining, entertaining or simply enjoying the surrounding trees and views. Unlike many residences within Fairmont Hill, this home has no elevated balcony. Fairmont Hill offers great added value with HOA amenities and services that include common-area landscaping and maintenance, two community pools, a volleyball court, exterior termite inspection and repairs, roof maintenance and repairs, plus Spectrum cable with HBO, Showtime and TMC. The HOA had majority of the roof on the
- Listing Status:
- Active
- Date Added:
- August 24, 2026
- Data Last Updated:
- September 22, 2026 at 5:11PM
- Listing Office:
- JAG Realty :
- Listing Agent:
- Jennifer Almeida-Gelles : 310-748-9632
- MLS ID:
- RS26184555
- General: Community/Common
- Style: Contemporary
- Pool: Association
- Parking: GarageParking spaces: 4
- General: StuccoWood2
- HOA Amenities: Call for RulesOutdoor Cooking AreaPicnic AreaPlaygroundSport Court380.0Monthly
- Originating MLS: California Regional MLS
- County: Orange
- Zoning: 93631022
- View: City LightsValley/Canyon
- Fencing: N/K
- Restrictions: CC&R's
- Utilities: Electricity ConnectedNatural Gas ConnectedSewer ConnectedWater Connected
- Water: Public
- Sewer: Public Sewer
- Source: California Regional MLS
This listing courtesy of Jennifer Almeida-Gelles , JAG Realty
Monthly Payment
- Principal & Interest $
- Property Taxes $
- Home Insurance $
- VA Funding Fee $

 New - 20 hours ago