19907 Trotter, Yorba Linda, CA 92886
- 5 beds |
- 6 baths |
- 5,205 sqft
 Single-Family Home
  Built in 2004
  0.38acre lot
 4 car garage
  $893/sqft
  Listed 1 month ago
Property Description
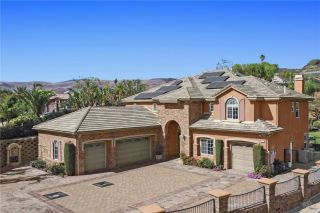
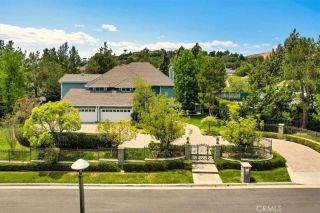
Welcome Home to 19907 Trotter Lane! An extraordinary luxury estate in the highly sought-after Kerrigan Ranch community of Yorba Linda, offering a remarkable combination of high-end design, beautiful hillside & canyon views, and exceptional privacy. A paver driveway, professional landscaping & hardscape, Malibu lighting, fountain & front sitting area create an impressive arrival. Inside, extensive upgrades include hardwood flooring, crown molding, plantation shutters, custom lighting and ironwork, Control4 smart-home technology & surround sound. The remodeled kitchen showcases a large island with leathered granite, bar seating & prep sink, quartz countertops, subway tile backsplash, stainless appliances including a built-in Sub-Zero refrigerator. An adjoining butlers pantry includes a beverage fridge and walk-in pantry. The family room features a custom entertainment center & fireplace, while the formal living & dining rooms & private office provide additional beautifully appointed living spaces. A dramatic courtyard with exposed beams, fireplace, fountain & slate flooring creates seamless indoor-outdoor living. Upstairs, the remodeled primary suite and retreat feature a two-sided fireplace, surround sound & French doors opening to a private balcony showcasing beautiful hillside & backyard views. The spa-inspired primary bath offers marble countertops, a freestanding soaking tub, oversized walk-in shower with dual showerheads & a large custom walk-in closet. Three additional upstairs ensuite bedrooms feature upgraded flooring, remodeled bathrooms & generous closets, while an
- Listing Status:
- Active
- Date Added:
- August 12, 2026
- Data Last Updated:
- October 9, 2026 at 5:11PM
- Listing Office:
- Major League Properties : 714-412-1982
- Listing Agent:
- Matt Luke : 714-412-1982
- MLS ID:
- PW26176184
- General: Private Below GroundPrivate
- Style: Contemporary
- Pool: Below GroundPrivate
- Parking: Direct Garage AccessParking spaces: 4
- Roofing: Concrete
- General: Stucco2
- HOA Amenities: Hiking TrailsHorse Trails205.0Monthly
- Originating MLS: California Regional MLS
- County: Orange
- Zoning: 32616134
- View: Mountains/HillsValley/Canyon
- Restrictions: CC&R's
- Water: Public
- Sewer: Public Sewer
- Source: California Regional MLS
This listing courtesy of Matt Luke , Major League Properties
Monthly Payment
- Principal & Interest $
- Property Taxes $
- Home Insurance $
- VA Funding Fee $