21470 Via La Naranja, Yorba Linda, CA 92886
- 3 beds |
- 3 baths |
- 1,922 sqft
 Single-Family Home
  Built in 1988
  4,508sqft lot
 2 car garage
  $624/sqft
  Listed 1 day ago
Property Description
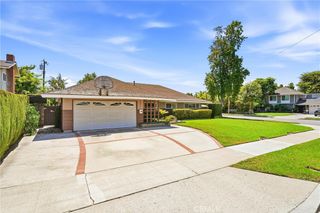
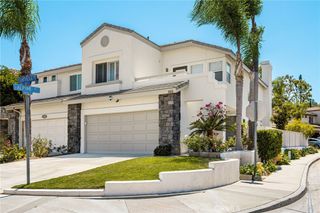
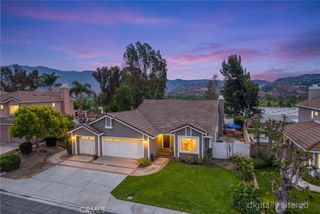
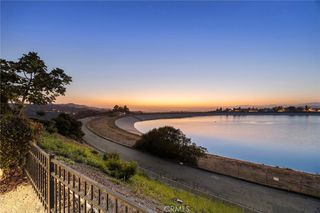
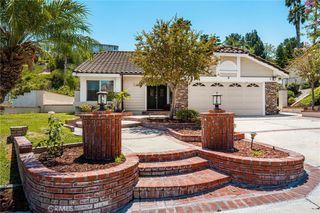
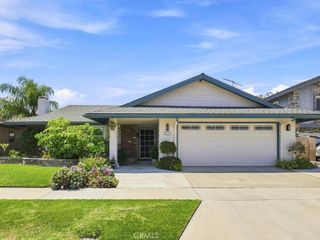
Nestled in the highly sought-after East Lake Village community, this beautifully maintained three-bedroom, two-and-a-half-bath home offers comfort, functionality, and exceptional community amenities in one of Yorba Linda's most desirable neighborhoods. A welcoming double-door entry opens to a bright, open floor plan featuring both a formal living room with sliding glass doors to the backyard and a comfortable family room with a cozy fireplace. The spacious layout is ideal for both everyday living and entertaining. The kitchen overlooks the backyard and distant hills, creating a pleasant backdrop for daily living. Highlights include granite countertops, generous prep space, a breakfast nook, garden window, KitchenAid five-burner cooktop, KitchenAid dishwasher, and GE microwave/oven combination. Upstairs, the spacious primary suite features two closets, including a walk-in closet, and a beautifully en-suite bathroom with dual vanities and a walk-in shower. Two additional bedrooms are served by a recently updated hall bathroom with a tub/shower combination. Step outside to a low-maintenance backyard complete with a covered patio, providing the perfect space to relax, entertain, or personalize your own landscaping vision while enjoying neighborhood and hillside views. Additional features include: Two-car attached garage with epoxy flooring, guest powder room on the main level and excellent proximity to shopping, dining, banking, and everyday conveniences. Residents of East Lake Village enjoy resort-style amenities including multiple swimming pools, fitness center, clubhouse, sports courts, scenic walking trails, the community lake, boating, and year-round recreational activities. This exceptional home combines an ideal floor plan, tasteful updates, desirable views, and one of Yorba Linda's premier lifestyle communities.
- Listing Status:
- Active
- Date Added:
- August 10, 2026
- Data Last Updated:
- August 11, 2026 at 8:18PM
- Listing Office:
- Coldwell Banker Realty : 714-832-0020
- Listing Agent:
- Edith Israel : 714-623-3543
- Contact:
- 714.623.3543
- MLS ID:
- PW26174309

- General: Shed(s)Boat House
- Style: Traditional
- Other Structures: Shed(s)Boat HouseWoodBrickConcretePatioCoveredOpen
- Pool: NoneAssociation
- Parking: ConcreteDirect AccessDoor-SingleDrivewayGarage Faces FrontGarageParking spaces: 2
- Roofing: Spanish Tile
- Windows: BlindsGarden Window(s)Plantation Shutters
- General: Stucco2Slab
- Road/Access: City Street
- HOA Amenities: Boat HouseClubhouseSport CourtFitness CenterFire PitMaintenance GroundsMeeting RoomOutdoor Cooking AreaBarbecuePicnic AreaPickleballPoolRecreation RoomSpa/Hot TubTennis Court(s)Trail(s)125.0Monthly
- Originating MLS: CRMLS_CRM
- School District: Placentia-Yorba Linda Unified
- County: Orange
- Zoning: 35037127
- View: HillsMountain(s)Trees/WoodsView
- Fencing: Stucco WallWrought Iron
- Utilities: Electricity ConnectedNatural Gas ConnectedSewer ConnectedWater Connected220 Volts in Garage220 Volts in Kitchen
- Water: Public
- Sewer: Public Sewer
- Source: CRMLS_CRM
This listing courtesy of Edith Israel , Coldwell Banker Realty
Monthly Payment
- Principal & Interest $
- Property Taxes $
- Home Insurance $
- VA Funding Fee $