3756 Lake Crest 61, Yorba Linda, CA 92886
- 2 beds |
- 2 baths |
- 1,440 sqft
 Manufactured Home
 Built in 1971
 —— sqft lot
 —— car garage
 $233/sqft
 Listed 3 months ago
Property Description
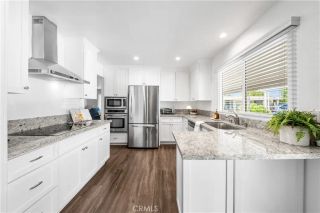
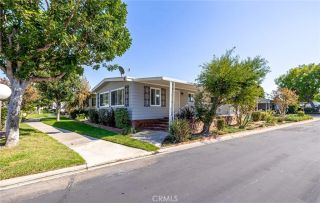
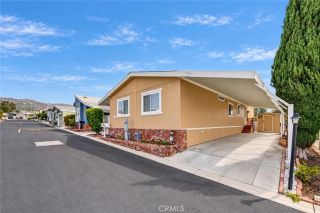
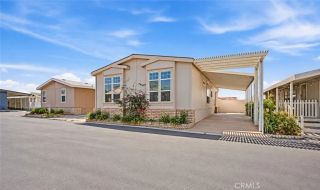
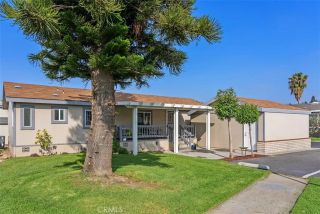
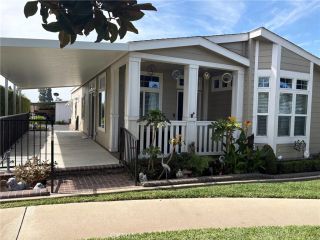
Senior Park Community 55+...This is the perfect opportunity to buy this bright spacious 2 bedroom, 2 bath home with a GREAT LOCATION!! Lets begin our tour of this updated, magnificently remodeled home by stepping upon the north facing porch that is perfect for entertaining or just relaxing. We enter the living room that has an open concept that features a very large island with a quartz countertop. Everything is updated in the kitchen and dining room area. The cabinets have new, easy-closing doors and drawers. The living area has natural sunlight that comes through the large dual pane windows that have electric blinds for easy opening in the mornings and closing in the evenings. As you walk around the corner to the den area, you will find the guest bedroom at the first door on the left. That room has its own door in the guest bathroom, perfect for overnight guests. The door to the right is the laundry area and the back door that leads to the carport. The remodeled guest bathroom is the second door to the left. The primary bedroom is at the back of the home and has its own vanity area along with an en suite. Many of the features are new, A/C unit, new water heater, newer large shed that is only 4 years old, recessed lighting, crown molding, and dual pane windows throughout. The flooring in the main living area is laminate flooring. The home has a great location in a beautiful park. Look no further, this is the home you have been looking for. Move in ready!
- Listing Status:
- Active
- Date Added:
- July 20, 2026
- Data Last Updated:
- October 26, 2026 at 6:12AM
- Listing Office:
- Eva Raleigh, Broker :
- Listing Agent:
- Eva Raleigh : 714-914-4493
- MLS ID:
- OC26158587
- General: HeatedPrivate Below Ground
- Pool: Below GroundCommunity/CommonHeated
- Parking: TandemParking spaces: 2
- Roofing: Shingle
- General: Aluminum Siding1
- HOA Amenities: 0.0
- Originating MLS: California Regional MLS
- County: Orange
- Fencing: Stucco Wall
- Restrictions: CC&R's
- Utilities: Cable Not AvailableElectricity ConnectedNatural Gas ConnectedPhone AvailableSewer ConnectedWater Connected
- Water: Public
- Sewer: Public Sewer
- Source: California Regional MLS
This listing courtesy of Eva Raleigh , Eva Raleigh, Broker
Monthly Payment
- Principal & Interest $
- Property Taxes $
- Home Insurance $
- VA Funding Fee $