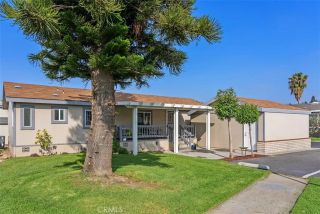
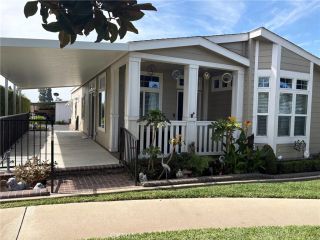
3761 Lake Grove 55, Yorba Linda, CA 92886
- 2 beds |
- 2 baths |
- 1,368 sqft
 Manufactured Home
 Built in 1970
 23.31acre lot
 —— car garage
 $263/sqft
 Listed 2 months ago
Property Description
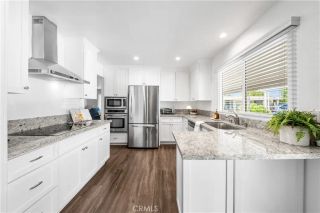
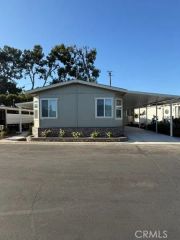
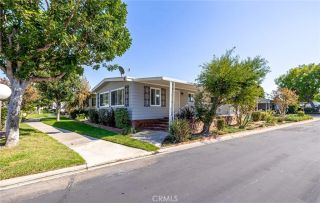
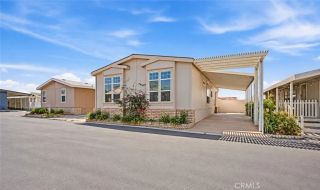
Welcome to 3761 Lake Grove Dr. #55, a beautifully renovated mobile home tucked within the peaceful and inviting 55+ Lake Park Yorba Linda community. From the moment you step inside, this home feels light, comfortable, and welcoming a place thats easy to imagine calling home. One of the wonderful features of this home is the spacious sunroom, freshly painted with new carpet and offering that extra living space everyone loves. Create a hobby or craft room, home office, reading retreat, or simply a comfortable place to relax and enjoy a quiet morning with a cup of coffee. Its a versatile space that adds so much to the home.From the sunroom, step into the bright, open living area filled with natural light from new windows throughout. New luxury vinyl flooring adds a warm, contemporary touch and flows beautifully through the main living spaces. The kitchen is truly the heart of this home. Thoughtfully updated with new soft-close cabinetry, a beautiful stone backsplash, and a generous center island, it opens effortlessly to the living room and cozy dining area, perfect for quiet mornings, casual dinners, or gathering with family and friends. Just off the kitchen is another open space that could easily become a cozy family room, reading area, or additional home office. The spacious guest bedroom is freshly painted and offers a walk-in closet, while the beautifully updated guest bath features a new vanity, fixtures, and toilet. At the end of the day, retreat to the expansive primary suite, where youll find two large mirrored closets, a generous dressing area, an updated vanity, and
- Listing Status:
- Active
- Date Added:
- August 19, 2026
- Data Last Updated:
- October 26, 2026 at 3:11AM
- Listing Office:
- Titanium Realty : 949-348-3635
- Listing Agent:
- Diolinda Nieto : 714-337-8632
- MLS ID:
- OC26182206
- General: Private Below GroundHeated
- Pool: Below GroundCommunity/CommonHeatedFenced
- Parking: TandemParking spaces: 0
- Roofing: Metal
- General: Aluminum Siding1
- HOA Amenities: 0.0
- Originating MLS: California Regional MLS
- County: Orange
- Zoning: 89179055
- Utilities: Electricity ConnectedNatural Gas ConnectedSewer ConnectedWater Connected
- Water: Public
- Sewer: Public Sewer
- Source: California Regional MLS
This listing courtesy of Diolinda Nieto , Titanium Realty
Monthly Payment
- Principal & Interest $
- Property Taxes $
- Home Insurance $
- VA Funding Fee $