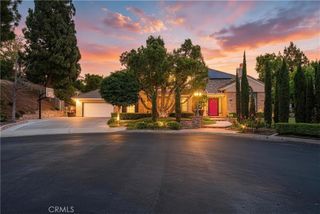
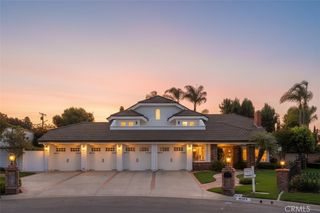
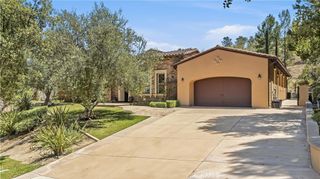
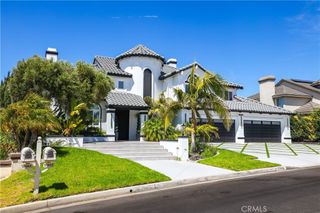
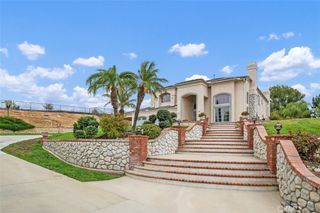
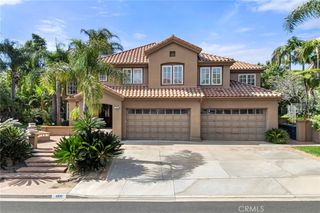
3978 Sage Ridge, Yorba Linda, CA 92887
- 5 beds |
- 5 baths |
- 4,216 sqft
 Single-Family Home
  Built in 2003
  0.42acre lot
 3 car garage
  $709/sqft
  Listed 2 months ago
Property Description
Coming Soon — A Fully Reimagined Luxury Modern Estate in Yorba Linda. Extensively renovated with a sophisticated modern aesthetic and premium imported European materials, this design-driven residence blends contemporary elegance with warmth, functionality, and elevated everyday living. Situated on an expansive approximately 18,339 square foot lot in one of Yorba Linda’s desirable neighborhoods, the home offers approximately 4,216 square feet of thoughtfully curated living space featuring 5 bedrooms and 4 bathrooms. Clean architectural lines, natural textures, soft neutral tones, and carefully integrated lighting create a calm and refined atmosphere throughout the property. A defining feature of the residence is the extensive use of premium imported PORCELANOSA materials throughout the entire home. From the main living spaces to all bedrooms and spa-inspired bathrooms, the property showcases large-format Spanish porcelain surfaces, custom European cabinetry, designer lighting, and high-end modern finishes selected for both exceptional craftsmanship and long-term durability. The interiors embrace a sophisticated luxury modern design with an emphasis on simplicity, proportion, and seamless indoor-outdoor living. Spa-style bathrooms feature illuminated mirrors, integrated LED lighting, luxury smart fixtures, and contemporary detailing that elevate the home’s resort-inspired feel. The open-concept floor plan is designed for both everyday comfort and elevated entertaining, while expansive windows and balanced natural light create a tranquil and inviting environment throughout the residence. The oversized lot provides exceptional privacy and generous outdoor potential rarely found in the area. Located within a highly regarded award-winning school district with top-rated elementary, middle, and high schools, the property offers both exceptional lifestyle appeal and strong long-term value. The surrounding community has also approved plans for a future gated entrance enhancement, further elevating privacy, exclusivity, and neighborhood prestige in the years ahead. Conveniently located near parks, hiking trails, dining, shopping, and top-rated schools, the community is currently moving forward with approved gated entrance enhancements designed to further elevate privacy, security, and the exclusive character of the neighborhood. Professional photography and additional details coming soon.
- Listing Status:
- Active
- Date Added:
- May 21, 2026
- Data Last Updated:
- July 29, 2026 at 9:17PM
- Listing Office:
- Real Estate Source, Inc : 916-307-3444
- Listing Agent:
- Jinyan Lu : 916-307-3444
- MLS ID:
- OC26111559

- General: None
- Style: ContemporaryModern
- Other Structures: Patio
- Pool: None
- Parking: GarageParking spaces: 3
- Roofing: Flat Tile
- General: DrywallConcrete2
- HOA Amenities: Horse Trail(s)Trail(s)Pest Control460.0Monthly
- Originating MLS: CRMLS_CRM
- School District: Orange Unified
- County: Orange
- Zoning: 32619320
- View: CanyonHillsMountain(s)ValleyView
- Fencing: Excellent ConditionPrivacy
- Utilities: Electricity AvailableSewer Not Available
- Water: Public
- Sewer: None
- Source: CRMLS_CRM
- Exclusions: Staging furniture and decorative items
This listing courtesy of Jinyan Lu , Real Estate Source, Inc
Monthly Payment
- Principal & Interest $
- Property Taxes $
- Home Insurance $
- VA Funding Fee $