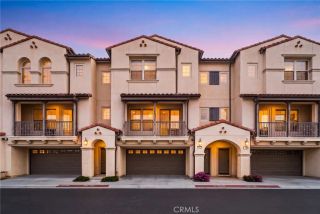
4330 Avocado Grove Lane, Yorba Linda, CA 92886
- 4 beds |
- 3 baths |
- 2,220 sqft
 Condominium
  Built in 2016
  4.05acre lot
 2 car garage
  $522/sqft
  Listed 2 days ago
Property Description
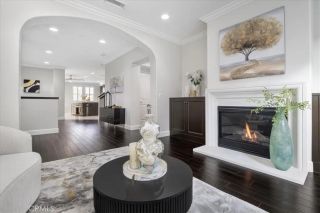
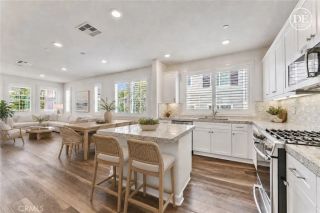
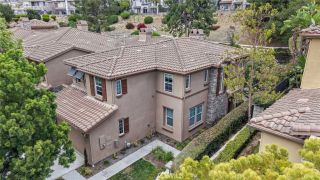
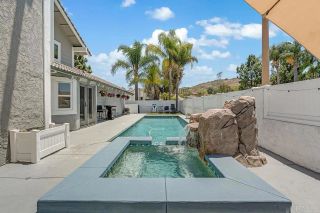
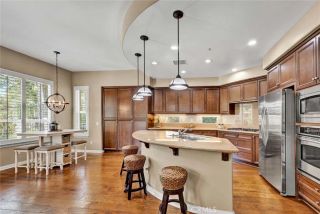
Welcome to Anderson Grove, one of Yorba Linda's most desirable newer communities, where modern living meets the charm of the "Land of Gracious Living." Ideally located just a short stroll from the Yorba Linda Town Center, the state-of-the-art Public Library, shopping, dining, entertainment, and community events, this beautifully designed residence offers the perfect blend of comfort, convenience, and style. Thoughtfully designed for today's lifestyle, this spacious home features four bedrooms and three full bathrooms, including a highly sought-after main-floor bedroom and adjacent full bathideal for guests, extended family, or a private home office. The heart of the home is an expansive open-concept great room where the kitchen, dining area, and living space seamlessly flow together, creating the perfect setting for everyday living and entertaining. The gourmet kitchen highlights an oversized island with generous seating, abundant counter space, ample cabinetry, a walk-in pantry, and a full suite of appliances including an LG five-burner range, electric oven, GE microwave, dishwasher, and refrigerator. Just off the dining area, sliding doors open to a private patio, providing an inviting outdoor retreat for morning coffee, weekend barbecues, or relaxing evenings. Upstairs, you'll find three additional bedrooms, including an impressive primary suite overlooking the rear of the home. Designed as a peaceful retreat, the luxurious primary bath features dual vanities, a soaking tub, separate shower, and spacious walk-in closet. Two secondary bedrooms share a well-appointed hall
- Listing Status:
- Active
- Date Added:
- July 6, 2026
- Data Last Updated:
- July 9, 2026 at 1:26PM
- Listing Office:
- Coldwell Banker Realty : 714-832-0020
- Listing Agent:
- Edith Israel : 714-623-3543
- MLS ID:
- PW26146092
- General: N/K
- Style: Traditional
- Pool: N/K
- Parking: Direct Garage AccessGarage - Single DoorParking spaces: 2
- Roofing: Flat Tile
- General: Stucco2
- HOA Amenities: Outdoor Cooking AreaPlaygroundExterior Bldg Maintenance233.0Monthly
- Originating MLS: California Regional MLS
- County: Orange
- Zoning: 93254532
- View: Neighborhood
- Utilities: Electricity ConnectedNatural Gas ConnectedSewer ConnectedWater Connected
- Water: Public
- Sewer: Public Sewer
- Source: California Regional MLS
This listing courtesy of Edith Israel , Coldwell Banker Realty
Monthly Payment
- Principal & Interest $
- Property Taxes $
- Home Insurance $
- VA Funding Fee $