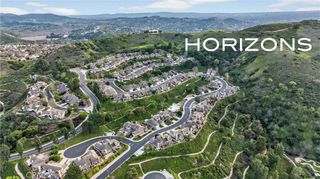
4331 Via Del Obispo, Yorba Linda, CA 92886
- 3 beds |
- 3 baths |
- 1,921 sqft
 Rental
  Built in 1986
  5,502sqft lot
 2 car garage
  $3/sqft
  Listed 10 days ago
Property Description
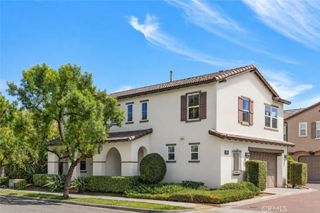
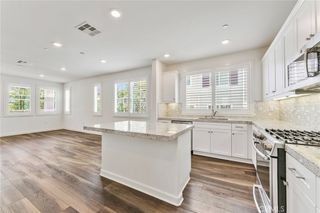
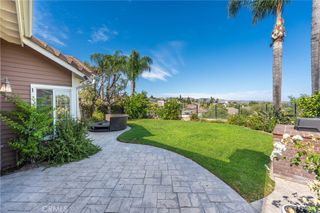
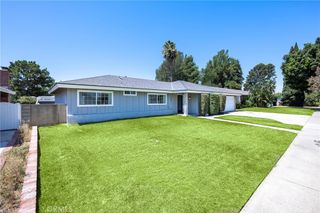
Situated in the highly sought-after East Lake Village community, this beautifully maintained three-bedroom, two-and-a-half-bath home offers comfortable floorplan with functionality and is located at the end of a very safe Cul De Sac! An added advantage is the exceptional community amenities in one of Yorba Linda's most desirable neighborhoods. A welcoming double-door entry opens to a bright and open floor plan with a beautiful family room that features a gas and wood fireplace. The kitchen overlooks the backyard and a gorgeous view creating a pleasant backdrop for daily living. Upstairs, the spacious primary suite features two closets, including a walk-in closet, and a beautifully en-suite bathroom with dual sinks. Two additional bedrooms are served by a shared hall bathroom with a tub/shower combination. Step outside to a low-maintenance backyard complete with a covered patio, providing the perfect space to relax, entertain, or personalize your own landscaping vision while enjoying neighborhood and hillside views. Additional features include: Two-car attached garage, guest powder room on the main level and excellent proximity to shopping, dining, and everyday conveniences. Residents of East Lake Village enjoy resort-style amenities including multiple swimming pools, fitness center, clubhouse, sports courts, scenic walking trails, the community lake, boating, and year-round recreational activities.
- Listing Status:
- Active
- Date Added:
- August 19, 2026
- Data Last Updated:
- August 24, 2026 at 8:18PM
- Listing Office:
- Keller Williams Realty : 714-584-2700
- Listing Agent:
- Chad Langseth : 714-584-2700
- Contact:
- 714-524-2423
- MLS ID:
- PW26178459

- General: AssociationCommunity
- Other Structures: Front PorchConcreteCovered
- Pool: CommunityAssociation
- Parking: Direct AccessDoor-SingleGarageParking spaces: 2
- Roofing: Spanish Tile
- Windows: BlindsDouble Pane Windows
- General: 2Slab
- Road/Access: City Street
- HOA Amenities: ClubhouseFitness CenterBarbecuePickleballPoolSpa/Hot TubTennis Court(s)133.0Monthly
- Originating MLS: CRMLS_CRM
- School District: Placentia-Yorba Linda Unified
- County: Orange
- Zoning: 35017144
- View: None
- Fencing: Wrought Iron
- Utilities: Electricity ConnectedNatural Gas ConnectedSewer ConnectedWater ConnectedElectricity - On Property
- Water: Public
- Sewer: Public Sewer
- Source: CRMLS_CRM
This listing courtesy of Chad Langseth , Keller Williams Realty
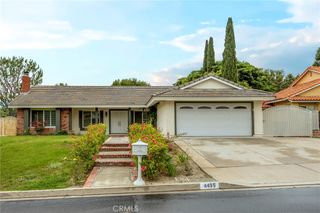
 New - 3 days ago