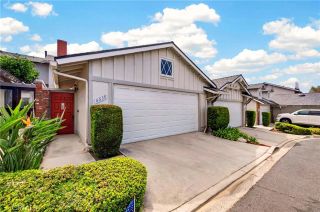
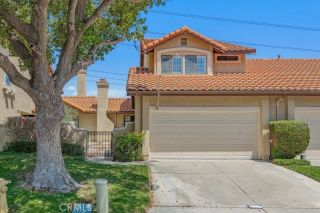
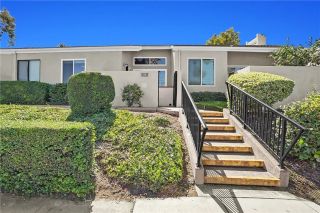
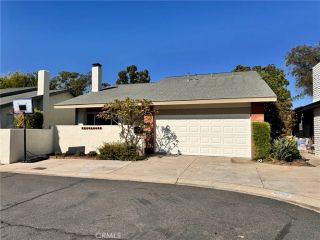
4524 Jamestown, Yorba Linda, CA 92886
- 3 beds |
- 2 baths |
- 1,190 sqft
 Condominium
  Built in 1965
  823sqft lot
 2 car garage
  $672/sqft
  Listed 11 days ago
Property Description
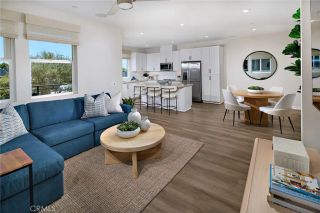
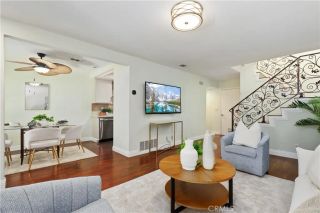
Welcome to one of Yorba Linda's most sought-after neighborhoods, nestled within the highly desirable Jamestowne Community, where exceptional amenities and an unbeatable location come together to create the perfect place to call home. This beautifully renovated residence has undergone a complete transformation, highlighted by a thoughtfully redesigned kitchen featuring luxurious quartz countertops, brand-new soft-close cabinetry and drawers, stainless steel appliances, a convenient in-unit laundry closet, and a spacious pantry. The open-concept layout flows effortlessly into the dining area and inviting living room, creating an ideal space for both everyday living and entertaining. Step outside through the newer dual-pane vinyl sliding glass door to your private backyard patio, complete with a shade cover, newer vinyl fencing, and a private gateperfect for relaxing or hosting family and friends. Upstairs, you'll find three generously sized bedrooms and a tastefully remodeled full bathroom showcasing updated cabinetry, granite countertops, and a beautifully tiled tub and shower combination. Throughout the home, extensive upgrades provide both style and peace of mind, including designer interior paint, waterproof wood-look laminate flooring, new baseboards, updated switches and outlets, newer dual-pane vinyl windows, and a high-efficiency SEER 19 air conditioning system to keep you comfortable year-round. The oversized two-car garage features extra-high ceilings, offering outstanding potential for abundant overhead storage. Residents of the Jamestowne Community enjoy an impres
- Listing Status:
- Active
- Date Added:
- July 17, 2026
- Data Last Updated:
- July 29, 2026 at 6:11AM
- Listing Office:
- Ardor Realty, Inc : 949-400-7049
- Listing Agent:
- Brendan Kane : 949-400-7049
- MLS ID:
- OC26156508
- General: Community/CommonHeatedPrivate Below Ground
- Pool: AssociationBelow GroundHeated
- Parking: GarageGarage - Two DoorParking spaces: 2
- General: 2
- HOA Amenities: PlaygroundPoolSport CourtExterior Bldg MaintenanceTrash Pickup385.12Monthly
- Originating MLS: California Regional MLS
- County: Orange
- Zoning: 33432321
- View: N/K
- Fencing: Vinyl
- Restrictions: CC&R's
- Utilities: Electricity ConnectedNatural Gas ConnectedSewer ConnectedWater Connected
- Water: Public
- Sewer: Public Sewer
- Source: California Regional MLS
This listing courtesy of Brendan Kane , Ardor Realty, Inc
Monthly Payment
- Principal & Interest $
- Property Taxes $
- Home Insurance $
- VA Funding Fee $