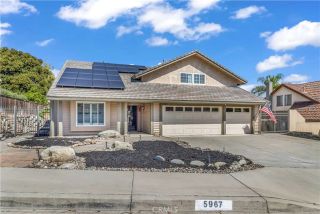
5535 Shady Creek, Yorba Linda, CA 92887
- 3 beds |
- 3 baths |
- 2,335 sqft
 Single-Family Home
  Built in 1989
  0.28acre lot
 3 car garage
  $552/sqft
  Listed 2 days ago
Property Description
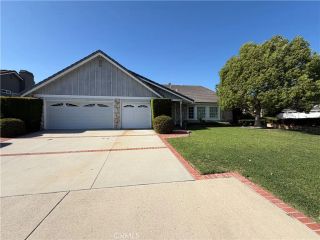
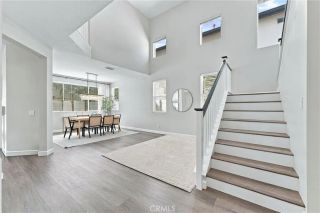
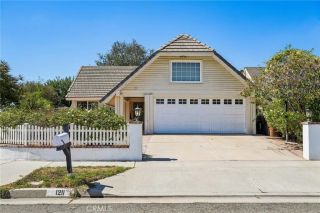
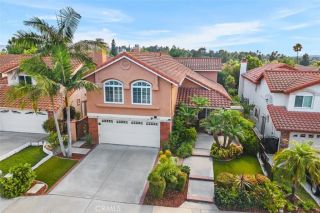
Tucked away at the end of a quiet Yorba Linda cul-de-sac, this beautifully updated home offers a warm and inviting setting with an incredible backyard that feels like your own private escape. Step inside to a bright, light-filled interior where large windows bring in an abundance of natural light and offer beautiful views directly into the backyard. Thoughtful updates include new flooring, fresh interior paint, new appliances, and beautifully updated bathrooms. The spacious floor plan offers an easy flow for everyday living and entertaining, with the backyard providing a beautiful backdrop from inside the home. The true showstopper is the storybook backyard. Mature landscaping creates a private and enchanting setting with multiple areas to relax, entertain, and enjoy the outdoors. Tucked away from the home, a newly built deck surrounds the spa, creating its own secluded retreatperfect for unwinding under the stars or enjoying a quiet evening at home. Adding to the lifestyle, a wonderful family-friendly neighborhood park is just around the corner, offering tennis and pickleball courts along with plenty of additional recreational amenities to enjoy. Beautifully updated, filled with natural light, and surrounded by inviting indoor and outdoor spaces, this is a home that truly captures the relaxed Yorba Linda lifestyle.
- Listing Status:
- Active
- Date Added:
- October 8, 2026
- Data Last Updated:
- October 9, 2026 at 2:11AM
- Listing Office:
- First Team Real Estate : 714-974-9191
- Listing Agent:
- Christina Clayson : 714-944-8680
- MLS ID:
- PW26217597
- General: Private
- Pool: N/K
- Parking: Direct Garage AccessGarage - Two DoorParking spaces: 3
- General: 2
- HOA Amenities: 0.0
- Originating MLS: California Regional MLS
- County: Orange
- Zoning: 35351228
- View: Mountains/HillsCity Lights
- Water: Public
- Sewer: Public Sewer
- Source: California Regional MLS
This listing courtesy of Christina Clayson , First Team Real Estate
Monthly Payment
- Principal & Interest $
- Property Taxes $
- Home Insurance $
- VA Funding Fee $

 New - 7 hours ago