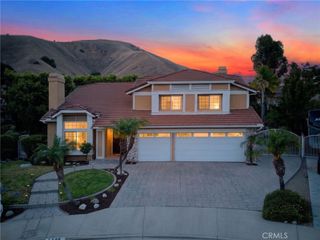
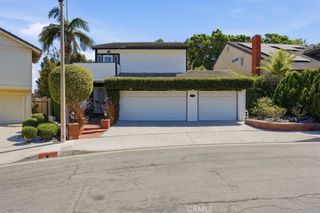
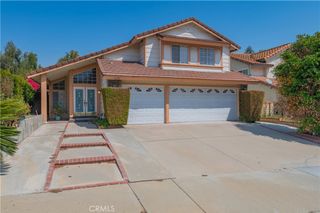
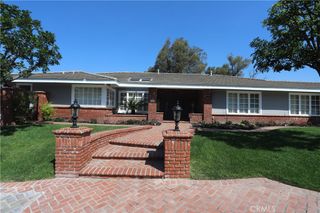
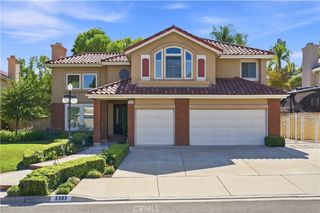
5550 Elderberry, Yorba Linda, CA 92887
- 4 beds |
- 4 baths |
- 3,167 sqft
 Rental
  Built in 1990
  8,625sqft lot
 3 car garage
  $2/sqft
  Listed 15 days ago
Property Description
Beautiful home located in the highly desirable East Yorba Linda community, featuring rich hardwood flooring and elegant plantation shutters throughout. This spacious residence offers three bedrooms plus a downstairs office with an adjacent full bathroom, making it ideal as a guest suite or fourth bedroom. The formal living room boasts soaring ceiling a bright and open atmosphere, and features a cozy fireplace adjacent to the formal dinning room. The beautifully appointed kitchen showcases quartz countertops, a center island, abundant cabinetry, self closing draws and a generous pantry. It flows seamlessly into the inviting family room with a fireplace, providing the perfect space for entertaining. Sliding doors open to the backyard patio, creating an ideal indoor-outdoor living experience. Upstairs you'll find a versatile loft/game room complete with bar and wine rack. Two secondary bedrooms feature built-in-closet organizers and share a convenient Jack-and-Jill bathroom. The expansive primary suite includes a private balcony overlooking the picturesques green backyard and nearby mountains, offering a peaceful retreat. The luxurious primary bathroom features seprate vanities, a large tiled walk-in shower, and spacious his-and-hers walk-in closets with custom organizers. Additional highlights include a three-car garage with built-in storage cabinets and a large fenced backyard perfect for relaxing or entertaining. Gardner service is included in the lease. One dog up to 25 pounds is welcome, subject to breed restrictions.
- Listing Status:
- Active
- Date Added:
- September 8, 2026
- Data Last Updated:
- September 23, 2026 at 7:16AM
- Listing Office:
- First Team Real Estate : 714-974-9191
- Listing Agent:
- William Holden : 714-974-9191
- Contact:
- 562-243-4387
- MLS ID:
- PW26151063

- General: None
- Other Structures: Rear PorchConcretePatioCovered
- Pool: None
- Parking: Door-MultiDoor-SingleDrivewayGarage Faces FrontGarageGarage Door OpenerSide By SideParking spaces: 3
- Roofing: Flat Tile
- Windows: Plantation Shutters
- General: DrywallPlaster2Slab
- Road/Access: City Street
- HOA Amenities: 0.0
- Originating MLS: CRMLS_CRM
- School District: Placentia-Yorba Linda Unified
- County: Orange
- Zoning: RU35337104
- View: HillsPeek-A-BooView
- Fencing: BlockPrivacyVinyl
- Utilities: Electricity ConnectedNatural Gas ConnectedPhone ConnectedSewer ConnectedWater Connected220 Volts in Laundry
- Water: Public
- Sewer: Public Sewer
- Source: CRMLS_CRM
This listing courtesy of William Holden , First Team Real Estate