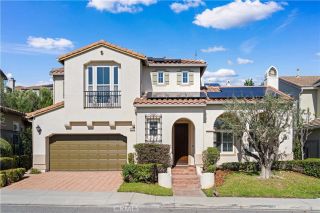
5561 Orchard, Yorba Linda, CA 92886
- 4 beds |
- 3 baths |
- 3,202 sqft
 Single-Family Home
 Built in 1976
 0.39acre lot
 2 car garage
 $656/sqft
 Listed 1 month ago
Property Description
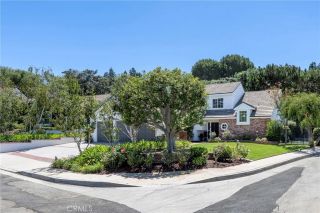
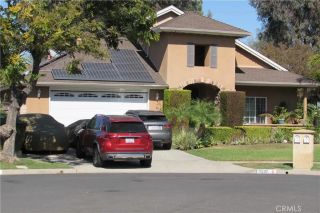
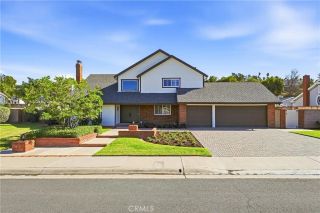
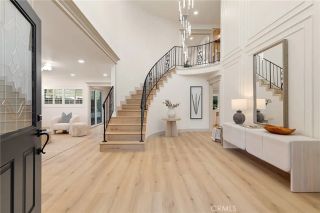
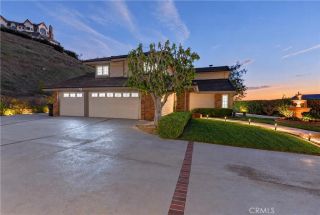
Welcome to this exceptional golf-course estate, ideally situated along the 17th hole of Yorba Linda Country Club at the end of a private cul-de-sac. Behind an electronic gate, beautifully manicured wrap-around grounds surround this approximately 3,200-square-foot home, where panoramic views and a distinctive upside-down floor plan maximize its premier setting. The main living spaces are upstairs, where expansive windows and a large Trex deck capture sweeping golf-course views. The remodeled gourmet kitchen features a built-in coffee maker, wine refrigerator, and trash compactor. The spacious living room opens to the deck and features a fireplace with remote control, while the adjacent dining area offers its own fireplace for added warmth and ambiance. The upstairs primary suite provides a private retreat with sitting and dressing areas, a cedar-lined walk-in closet, and a beautifully remodeled marble bath with dual vanities. A convenient powder room completes the upper level. Downstairs, a second spacious living area, a second primary suite with private bath and cedar-lined walk-in closet, and two additional bedrooms offer exceptional flexibility for guests, extended family, or a home office. One bedroom features its own fireplace, while the living area opens to a covered patio with a fireplace, creating an inviting space for relaxing and entertaining. Outdoor living is a highlight, with the expansive Trex deck, covered patio, and wrap-around grounds providing privacy, usable space, and beautiful views. The property offers room to garden, entertain, or simply enjoy the peac
- Listing Status:
- Active
- Date Added:
- October 12, 2026
- Data Last Updated:
- November 22, 2026 at 4:12PM
- Listing Office:
- First Team Real Estate : 714-996-6070
- Listing Agent:
- Lynn Campbell : 714-342-8879
- MLS ID:
- PW26209600
- General: N/K
- Style: Traditional
- Pool: N/K
- Parking: GatedDirect Garage AccessGarageParking spaces: 2
- Roofing: Asphalt
- General: Concrete2
- HOA Amenities: 0.0
- Originating MLS: California Regional MLS
- County: Orange
- Zoning: 34810413
- View: Golf Course
- Fencing: Stucco WallWood
- Utilities: Cable AvailableElectricity ConnectedNatural Gas ConnectedPhone AvailableUnderground UtilitiesSewer ConnectedWater Connected
- Water: Public
- Sewer: Public Sewer
- Source: California Regional MLS
This listing courtesy of Lynn Campbell , First Team Real Estate
Monthly Payment
- Principal & Interest $
- Property Taxes $
- Home Insurance $
- VA Funding Fee $