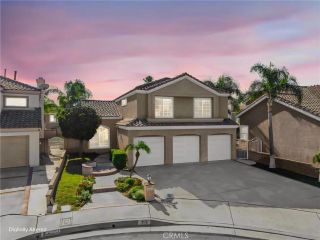
5595 Via Vallarta, Yorba Linda, CA 92887
- 4 beds |
- 3 baths |
- 2,684 sqft
 Single-Family Home
 Built in 1987
 7,501sqft lot
 3 car garage
 $583/sqft
 Listed 3 days ago
Property Description
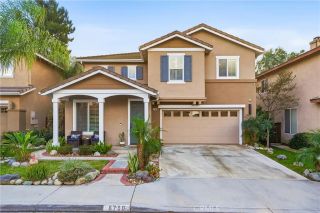
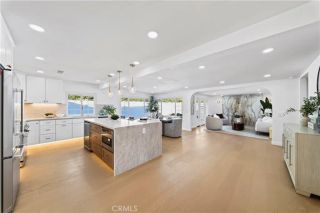
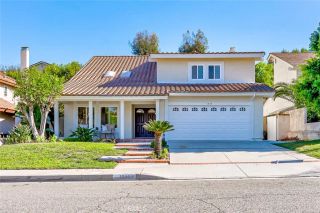
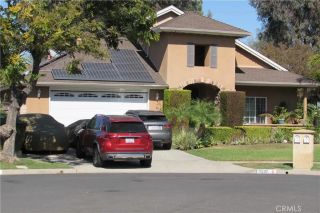
A Beautifully Remodeled Home in the Heart of Desirable Yorba Linda. From the moment you approach this stunning residence, youll be captivated by its charming curb appeal, elegant entry steps, and beautifully manicured landscaping. A generously sized RV parking area adds exceptional convenience. The beautifully redesigned kitchen is a true showstopper, featuring a professional Viking freestanding range, gorgeous designer quartz countertops, and a striking backsplash that creates the perfect blend of style. Rich, natural wood-look tile flooring flows throughout the entire first floor, creating a warm, cohesive, and inviting atmosphere. A spacious downstairs bonus room offers endless possibilities and can easily accommodate a guest bedroom, media room, home office, or additional living space. The beautifully updated downstairs bathroom features an elegant designer-tiled shower, and for your convenient indoor laundry room. Attention to detail throughout, with ceiling fan and light fixtures in every room, recessed lighting, upgraded dual-pane windows, and beautifully finished window casings. Plush new carpeting extends up the staircase and throughout all four upstairs bedrooms, adding comfort and warmth. The spacious primary suite provides a peaceful private retreat, complete with a beautifully remodeled bathroom featuring upgraded fixtures, dual sinks, a separate soaking tub and shower, a private water closet, a linen closet, and two generous walk-in closets. Three additional upstairs bedrooms provide comfortable accommodations for family and guests, secondary bathroom with dua
- Listing Status:
- Active
- Date Added:
- November 20, 2026
- Data Last Updated:
- November 22, 2026 at 2:12PM
- Listing Office:
- Bullock Russell RE Services : 949-709-1555
- Listing Agent:
- Nicolina Consalvi : 714-606-2105
- MLS ID:
- PW26245271
- General: N/K
- Style: Mediterranean/Spanish
- Pool: N/K
- Parking: Direct Garage AccessGarageGarage - Three DoorParking spaces: 3
- Roofing: Tile/Clay
- General: BrickStoneConcreteFrameGlass2
- HOA Amenities: 0.0
- Originating MLS: California Regional MLS
- County: Orange
- Zoning: 35321310
- View: Mountains/HillsNeighborhoodPeek-A-BooCity Lights
- Fencing: New ConditionVinyl
- Utilities: Cable AvailableCable ConnectedElectricity AvailableElectricity ConnectedNatural Gas AvailableNatural Gas ConnectedSewer AvailableWater AvailableSewer ConnectedWater Connected
- Water: Public
- Sewer: Public Sewer
- Source: California Regional MLS
This listing courtesy of Nicolina Consalvi , Bullock Russell RE Services
Monthly Payment
- Principal & Interest $
- Property Taxes $
- Home Insurance $
- VA Funding Fee $

 New - 2 days ago