11525 Deerfield, Yucaipa, CA 92399
- 5 beds |
- 3 baths |
- 2,670 sqft
 Single-Family Home
  Built in 2003
  6,312sqft lot
 3 car garage
  $249/sqft
  Listed 7 days ago
Property Description
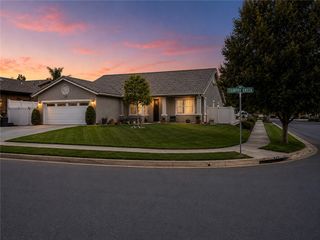
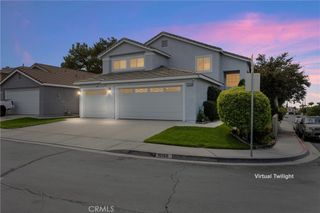
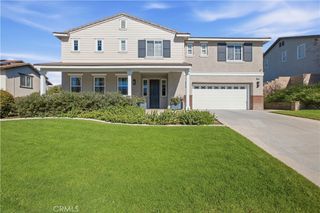
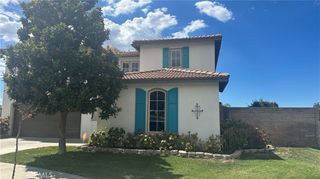
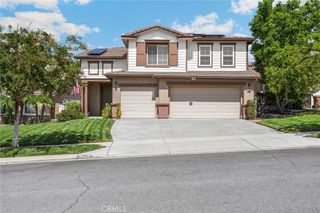
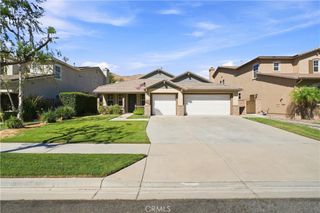
11525 Deerfield Drive, Yucaipa, CA — Upper Yucaipa's Chapman Heights Welcome home to this stunning 2,700-square-foot residence nestled in the highly sought-after Upper Yucaipa community of Chapman Heights. Situated on a generously sized lot, this five-bedroom, three-bathroom home offers the perfect blend of space, style, and functionality for today's buyer. Step inside to a bright, open living room that flows seamlessly into the kitchen and secondary dining area — ideal for everyday living and entertaining alike. The kitchen is a showstopper, featuring rich wood cabinetry, elegant granite countertops, stainless steel appliances, and sliding glass doors that open to the backyard for effortless indoor-outdoor living. A formal dining room adds an extra touch of sophistication for hosting family and friends. Downstairs, you'll find a spacious guest bedroom complete with its own cozy fireplace — perfect as a private retreat, guest suite, or a stylish home office. Upstairs, three additional guest bedrooms and a full guest bathroom provide plenty of room for family or visitors. The primary suite is a true sanctuary, boasting a walk-in closet, dual sinks, a soaking tub, a walk-in shower, and private access to an upper deck showcasing breathtaking city views. Additional highlights include a three-car tandem garage, tile roof, upgraded water heater, central heating and air conditioning, upgraded carpeting, tile flooring, beautiful landscaping, and a large driveway offering ample parking. Don't miss your chance to own this exceptional home in one of Yucaipa's most desirable neighborhoods — schedule your private tour of 11525 Deerfield Drive today!
- Listing Status:
- Active
- Date Added:
- September 15, 2026
- Data Last Updated:
- September 22, 2026 at 5:18PM
- Listing Office:
- RE/MAX ADVANTAGE : 909-797-4133
- Listing Agent:
- Brandon Mihld : 909-307-5665
- Contact:
- 909-709-9841
- MLS ID:
- IG26201885

- General: None
- Style: Patio Home
- Other Structures: ConcreteCovered
- Pool: None
- Parking: ConcreteDirect AccessDoor-SingleDrivewayDriveway Up Slope From StreetGarage Faces FrontGarageGarage Door OpenerParking spaces: 3
- Roofing: Tile
- Windows: Double Pane Windows
- General: Stucco2
- Road/Access: Paved
- HOA Amenities: Call for RulesMaintenance GroundsManagement83.0Monthly
- Originating MLS: CRMLS_CRM
- School District: Yucaipa/Calimesa Unified
- County: San Bernardino
- Zoning: 0303551440000
- View: HillsMountain(s)View
- Fencing: Wood
- Utilities: Electricity ConnectedNatural Gas ConnectedSewer ConnectedWater Connected
- Water: Public
- Sewer: Public Sewer
- Source: CRMLS_CRM
This listing courtesy of Brandon Mihld , RE/MAX ADVANTAGE
Monthly Payment
- Principal & Interest $
- Property Taxes $
- Home Insurance $
- VA Funding Fee $