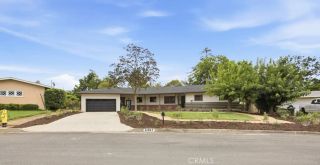
11743 Adams Street, Yucaipa, CA 92399
- 3 beds |
- 3 baths |
- 1,888 sqft
 Single-Family Home
  Built in 2004
  9,148sqft lot
 3 car garage
  $339/sqft
  Listed 19 minutes ago
Property Description
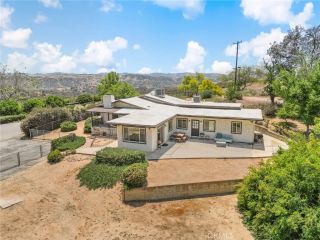
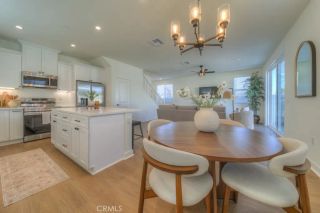
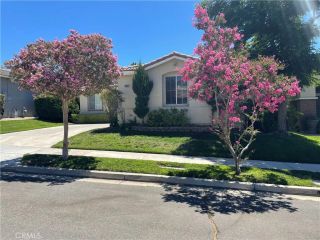
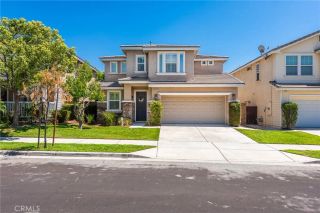
Welcome to 11743 Adams St. Located within a clean and quiet cul-de-sac, this 2004 built POOL home!!! 3 Bedrooms, 2 1/2 bathrooms with a spacious 1,888sqft of living space, upgraded luxury vinyl plank flooring throughout, window coverings on all windows, front & back, good size kitchen with a dining area that looks out to your beautiful refreshing pool & backyard. Kitchen comes equip with black appliances. Laundry area is located behind accordion doors in the hallway. Front yard has lush landscape along with white Vinyl fencing, 3 car garage, RV parking & rain gutters. Backyard is where you can enjoy that staycation all year long. Whether you are basking in the sun in your sparkling pool or lounging under your extra large covered patio, you will be sure to enjoy. Property comes with a storage shed, dog run area and ample space to host any gathering your heart desires. If adventure is what you seek, we've got you covered. Located within 1.2 miles from your front door is the Yucaipa Regional and Community Park with hiking/biking trails, along with areas to enjoy a picnic and more. The entertainment doesn't stop there...continue a few more min and find eateries & local hot spots, just a perfect community. Home Leasing opportunity available if purchasing isnt an option. You don't want to let this one pass you up! There is so much more than meets the eye.
- Listing Status:
- Active
- Date Added:
- August 24, 2026
- Data Last Updated:
- August 25, 2026 at 1:11AM
- Listing Office:
- Coldwell Banker Home Source : 760-684-8100
- Listing Agent:
- Kari Martinez : 760-963-1505
- MLS ID:
- HD26179388
- General: N/K
- Pool: Below GroundGunitePrivate
- Parking: Parking spaces: 9
- Roofing: Tile/Clay
- General: 1
- HOA Amenities: 0.0
- Originating MLS: California Regional MLS
- County: San Bernardino
- Zoning: 0303221900000
- View: Mountains/Hills
- Fencing: Other/RemarksVinyl
- Utilities: Electricity ConnectedNatural Gas ConnectedSewer ConnectedWater Connected
- Water: Public
- Sewer: Public Sewer
- Source: California Regional MLS
This listing courtesy of Kari Martinez , Coldwell Banker Home Source
Monthly Payment
- Principal & Interest $
- Property Taxes $
- Home Insurance $
- VA Funding Fee $

 New - 2 days ago