11965 Peach Tree, Yucaipa, CA 92399
- 2 beds |
- 1 bath |
- 1,059 sqft
 Single-Family Home
 Built in 1962
 5,401sqft lot
 1 car garage
 $331/sqft
 Listed 3 days ago
Property Description
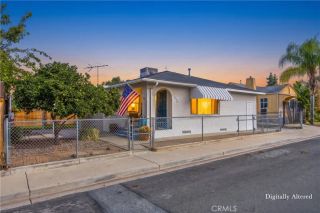
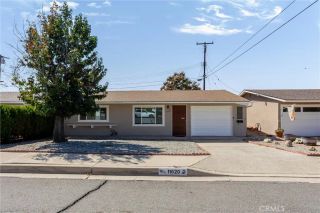
Welcome to this charming corner lot home located in the desirable Sun Park 55+ active adult community! Offering an affordable lifestyle with low HOA fees, this home is a wonderful opportunity for buyers looking for comfortable, low maintenance living. Residents enjoy access to fantastic community amenities, including a swimming pool, clubhouse, shuffleboard courts, and scenic walking trails. Conveniently located near shopping, dining, and everyday conveniences, with a grocery store within walking distance. This spacious 2 bedroom, 1 bathroom home offers plenty of living space with a huge enclosed patio that provides additional room for entertaining, relaxing, or enjoying year round indoor/outdoor living. The backyard backs up to a beautiful greenbelt, offering peaceful views, added privacy, and a serene outdoor setting. Enjoy your morning coffee on the private patio, spend time gardening, or simply take in the beautiful neighborhood surroundings. Additional features include a new roof, newer sewer line, new electrical outlets, newer HVAC system, indoor laundry room, attached garage, garden space, and desirable corner lot location. If you're searching for an affordable home in a 55+ community with low monthly HOA fees, a community pool, clubhouse, walking trails, extra living space, and beautiful greenbelt views, this Sun Park home is a must-see! Enjoy the convenience, comfort, and wonderful lifestyle this sought-after community has to offer.
- Listing Status:
- Active
- Date Added:
- November 18, 2026
- Data Last Updated:
- November 22, 2026 at 4:12PM
- Listing Office:
- Realty Masters & Associates : 909-993-5710
- Listing Agent:
- Christine Anderson : 951-448-6547
- MLS ID:
- IG26245832
- General: Community/Common
- Pool: Association
- Parking: GarageParking spaces: 1
- Roofing: Shingle
- General: 1
- HOA Amenities: Picnic Area110.0Monthly
- Originating MLS: California Regional MLS
- County: San Bernardino
- Zoning: 0303341310000
- View: Mountains/HillsNeighborhood
- Utilities: Electricity ConnectedNatural Gas ConnectedPhone ConnectedSewer ConnectedWater Connected
- Water: Public
- Sewer: Public Sewer
- Source: California Regional MLS
This listing courtesy of Christine Anderson , Realty Masters & Associates
Monthly Payment
- Principal & Interest $
- Property Taxes $
- Home Insurance $
- VA Funding Fee $