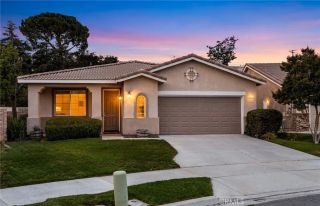
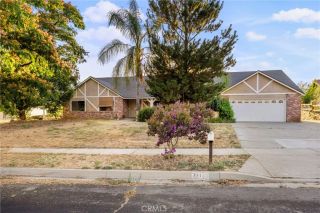
34307 Chelsie Ln, Yucaipa, CA 92399
- 4 beds |
- 3 baths |
- 2,068 sqft
 Single-Family Home
  Built in 2026
  2,779sqft lot
 2 car garage
  $285/sqft
  Listed 5 days ago
Property Description
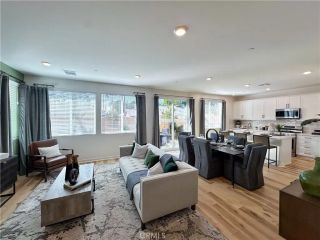
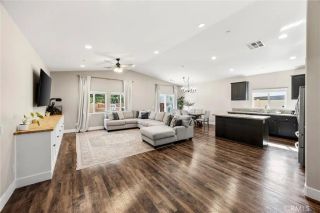
Welcome home to Siena by CrestWood Communitiesan exceptional new construction home in Yucaipa where contemporary design, energy-efficient living, and everyday comfort come together. Visit the Siena Sales Center at 12708 5th Street, Yucaipa, open Saturday through Wednesday from 10:00 AM to 6:00 PM, and experience The Blake for yourself. Offering approximately 2,068 square feet, The Blake features 4 bedrooms, 3 bathrooms, a desirable downstairs bedroom, an upstairs loft, and a 2-car garage. The open-concept layout seamlessly connects the kitchen, dining, and great room, creating an inviting space for everyday living, entertaining, and making lasting memories. At the heart of the home, the beautifully appointed kitchen showcases white Shaker cabinetry, quartz countertops, and a premium Bosch appliance package, blending timeless style with modern functionality. Expansive living spaces filled with natural light create a warm, welcoming atmosphere that feels both open and connected. This energy-efficient home includes 9-foot ceilings; luxury vinyl plank flooring throughout the first-floor living areas, bathrooms, and laundry room; plush carpeting in the bedrooms, stairs, and loft; dual-pane Low-E windows; integrated solar (lease or purchase); and EV-ready prewiring for an electric vehicle charging outlet. The convenient downstairs bedroom and full bathroom offer exceptional flexibility for overnight guests, multigenerational living, or a private home office. Upstairs, the versatile loft creates additional space for a media room, playroom, study, or second living area, while the r
- Listing Status:
- Active
- Date Added:
- July 22, 2026
- Data Last Updated:
- July 29, 2026 at 7:11AM
- Listing Office:
- Shine RE Sales & Marketing Inc : 951-733-7915
- Listing Agent:
- Natasha Walker : 858-370-5683
- MLS ID:
- SW26160402
- General: N/K
- Pool: N/K
- Parking: AssignedGarageParking spaces: 3
- Roofing: Tile/Clay
- General: StuccoConcrete2
- HOA Amenities: Picnic AreaPlayground243.75Monthly
- Originating MLS: California Regional MLS
- County: San Bernardino
- Zoning: 0318174240000
- View: Mountains/Hills
- Fencing: Vinyl
- Restrictions: CC&R's
- Utilities: Electricity ConnectedSewer ConnectedWater Connected
- Water: Public
- Sewer: Public Sewer
- Source: California Regional MLS
This listing courtesy of Natasha Walker , Shine RE Sales & Marketing Inc
Monthly Payment
- Principal & Interest $
- Property Taxes $
- Home Insurance $
- VA Funding Fee $

 New - 1 day ago