1823 Hilton Avenue, Yucca Valley, CA 92284
- 3 beds |
- 2 baths |
- 1,378 sqft
 Single-Family Home
  Built in 2008
  2.17acre lot
 2 car garage
  $301/sqft
  Listed 2 months ago
Property Description
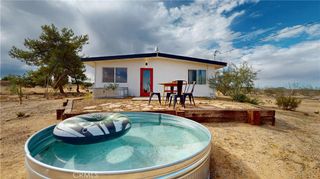
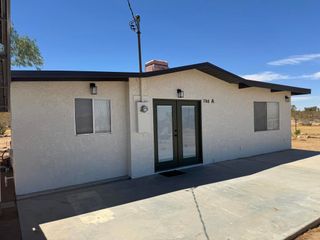
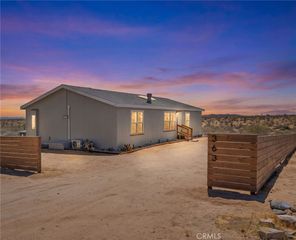
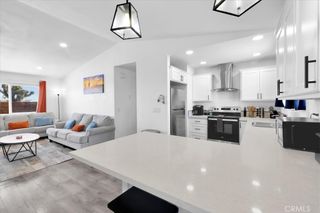
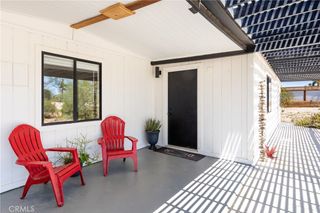
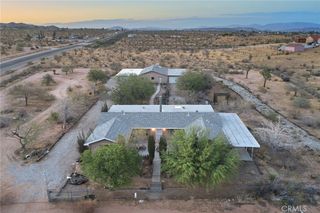
Brand new roof, brand new central A/C and heating system, and a brand new garage door make this beautiful desert property an incredible value! This well-maintained 3-bedroom, 2-bath home offers 1,378 square feet of living space, was built in 2008, and sits on 2.17 acres of flat, usable land in a quiet, secluded setting away from the city, yet just minutes from downtown Yucca Valley.Enjoy breathtaking mountain views, wide-open spaces, and unforgettable stargazing from the mesa while embracing the peaceful desert lifestyle with plenty of room to grow.A standout feature is the fully finished and fully permitted approximately 850 sq. ft. garage, complete with double French doors, insulation, drywall, 220-volt power, high ceilings, and the new garage door--ideal for a workshop, hobby space, storage, or additional recreational use. A 10x12 outdoor storage shed located behind the home provides even more storage.The kitchen features solid maple cabinet doors, re-grouted countertops, pull-out shelves and drawers, under-cabinet lighting, and a built-in microwave. Additional upgrades include dual-pane windows, the brand new central A/C and heating system, plus a swamp cooler to help reduce cooling costs during the warmer months.Relax on the covered front porch or covered rear patio while taking in spectacular sunrises and stunning desert sunsets. The long driveway provides ample parking, including space for RVs. Pride of ownership is evident throughout this move-in-ready home. With major system upgrades already completed--including the brand new roof--this property is priced to sell and is a must-see.Buyer is advised to independently verify all information relating to the property, including but not limited to square footage, permits, zoning, land use, utilities, and property condition through personal inspections and appropriate licensed professionals to satisfy themselves as to all aspects of the property.
- Listing Status:
- Active
- Date Added:
- May 6, 2026
- Data Last Updated:
- July 6, 2026 at 7:16AM
- Listing Office:
- Equity Union : (760) 621-0395
- Listing Agent:
- Laura Clark : (760) 851-9382
- MLS ID:
- 219147518DA

- Style: Mediterranean
- Other Structures: Covered
- Parking: CoveredDrivewayOversizedParking spaces: 2
- Roofing: CompositionShingle
- Windows: Blinds
- General: Stucco1Slab
- Originating MLS: CRMLS_CDAR
- County: San Bernardino
- Zoning: 0631313020000
- View: DesertHillsMountain(s)PanoramicView
- Fencing: None
- Utilities: 220 Volts in Garage
- Sewer: Septic Tank
- Source: CRMLS_CDAR
This listing courtesy of Laura Clark , Equity Union
Monthly Payment
- Principal & Interest $
- Property Taxes $
- Home Insurance $
- VA Funding Fee $