5280 Hilton Avenue, Yucca Valley, CA 92284
- 3 beds |
- 4 baths |
- 1,976 sqft
 Single-Family Home
  Built in 2026
  2.44acre lot
 —— car garage
  $784/sqft
  Listed 4 months ago
Property Description
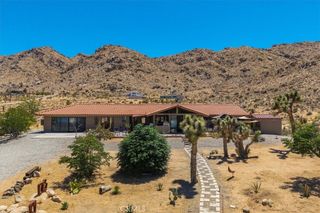
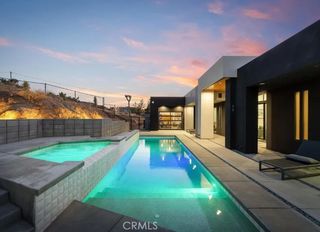
Rare Custom Hilltop Luxury Retreat – Yucca Valley, CA $1,550,000 | 3 Beds | 3.5 Baths | 1,976 Sq Ft | 2.44 Acres | Guest House | Pool & Spa | 2 EV Chargers--One of a kind! Million-dollar views! Incredible opportunity to own a rare and private custom luxury retreat perched on a hilltop in Yucca Valley, offering sweeping panoramic views and a sense of being far away. This thoughtfully designed 3-bedroom, 3.5-bath residence sits on 2.44 secluded acres and includes a detached guest house, pool, spa, and long private concrete driveway. Expansive windows throughout the home flood the interior with natural light and capture breathtaking desert and mountain views from nearly every room. The living room features large pocket sliding glass doors, creating a seamless indoor-outdoor flow and opening directly to the outdoor entertaining areas. Interior highlights include polished concrete floors and dramatic 10 14-ft sloped ceilings deliver a modern yet inviting architectural aesthetic. This home will be custom-built, and for an additional cost, the builder can accommodate a wide range of personalized upgrades. Options may include (but are not limited to): a pickleball or sport court, outdoor shower, and soaking tub for stargazing, a full outdoor BBQ kitchen, over-the ledge yoga or viewing deck, or a private gated entrance—ask. Plans are fully approved, and the builder is ready to begin construction. Buyers still have the opportunity to select stone, tile, colors, finishes, and other details to create a truly one-of-a-kind luxury hilltop retreat. Ideally located just a short drive to Joshua Tree National Park, Pioneertown, Palm Springs, and Big Bear, this offering represents one of Yucca Valley's most exclusive luxury opportunities. Developed and offered by a California licensed Real Estate Broker who is also a licensed California General Contractor, this project combines expert construction with thoughtful, high quality design. Disclaimer: All photos, videos, renderings, colors, materials, lifestyle imagery, and location content are for illustrative purposes only and are conceptual in nature. They do not represent exact final designs, layouts, or construction details. Final features, finishes, and configurations may vary. This listing reflects the overall vision for the proposed development!
- Listing Status:
- Active
- Date Added:
- February 17, 2026
- Data Last Updated:
- July 6, 2026 at 2:16PM
- Listing Office:
- Power Real Estate : 760-641-0225
- Listing Agent:
- Lynda Adams : 760-641-0225
- MLS ID:
- JT26028944

- General: Fire PitGuest House DetachedTwo On A LotIn GroundPermitsPrivateSee Remarks
- Style: CustomModernSee Remarks
- Other Structures: Guest House DetachedTwo On A LotFront PorchConcretePatioSee RemarksOpen
- Pool: HeatedIn GroundPebblePrivateSee RemarksWaterfall
- Parking: ConcreteDrivewayPavedPrivateParking spaces: 6
- General: 1See Remarks
- Road/Access: City Street
- HOA Amenities: 0.0
- Originating MLS: CRMLS_CRM
- School District: Morongo Unified
- County: San Bernardino
- Zoning: 0598381050000
- View: City LightsDesertHillsMountain(s)PanoramicView
- Utilities: See RemarksElectricity - On PropertyPhotovoltaics Seller Owned
- Water: Public
- Sewer: Septic Tank
- Source: CRMLS_CRM
This listing courtesy of Lynda Adams , Power Real Estate
Monthly Payment
- Principal & Interest $
- Property Taxes $
- Home Insurance $
- VA Funding Fee $