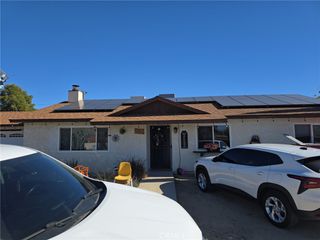
55519 Iona Lane, Yucca Valley, CA 92284
- 4 beds |
- 2 baths |
- 1,571 sqft
 Single-Family Home
  Built in 1972
  0.34acre lot
 —— car garage
  $169/sqft
  Listed 1 month ago
Property Description
Bring your vision to 55519 Iona Lane in Yucca Valley, a high-desert property set on an approximately 0.34-acre lot with beautiful surrounding mountain views and a spacious yard. This single-level home offers 4 bedrooms, 2 bathrooms, large windows, an open living area with a white brick fireplace, and sliding glass doors leading to a covered patio and outdoor space. The kitchen area opens toward the main living spaces, creating potential for a functional redesign or renovation. Additional features include interior laundry/utility space, a detached structure/outbuilding, and ample exterior space for parking, storage, outdoor living, or future improvements. Conveniently located near local shops, dining, schools, and major routes through Yucca Valley, this property offers excellent potential for an owner-user, investor, or buyer looking to create a personalized desert retreat.
- Listing Status:
- Active
- Date Added:
- June 3, 2026
- Data Last Updated:
- July 6, 2026 at 12:16PM
- Listing Office:
- Equity Union : (760) 621-0395
- Listing Agent:
- Brandy Nelson : (760) 592-1571
- MLS ID:
- 219148754DA

- Style: Ranch
- Other Structures: Covered
- Parking: DrivewayParking spaces: 2
- Roofing: Composition
- Windows: Blinds
- General: Stucco1Slab
- Originating MLS: CRMLS_CDAR
- School District: Morongo Unified
- County: San Bernardino
- Zoning: 0585142240000
- View: DesertMountain(s)View
- Fencing: None
- Sewer: Septic Tank
- Source: CRMLS_CDAR
This listing courtesy of Brandy Nelson , Equity Union
Monthly Payment
- Principal & Interest $
- Property Taxes $
- Home Insurance $
- VA Funding Fee $