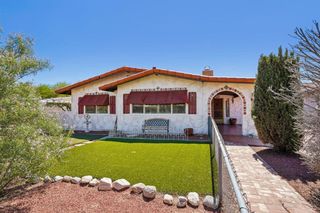
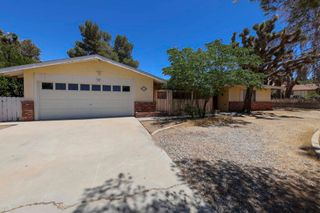
56620 Desert Vista Circle, Yucca Valley, CA 92284
- 2 beds |
- 3 baths |
- 1,325 sqft
 Single-Family Home
  Built in 2021
  4,792sqft lot
 2 car garage
  $279/sqft
  Listed 7 days ago
Property Description
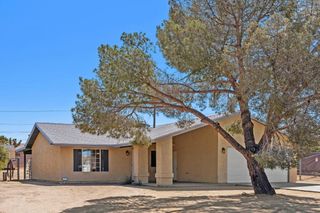
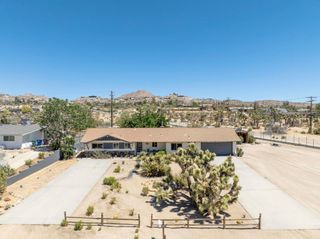
Welcome to Desert Vista Village, Yucca Valley's premier gated 55+ active adult community. Built in 2022, this beautifully maintained single-story home combines modern finishes with low-maintenance living. The open floor plan features quartz countertops, upgraded luxury vinyl flooring, high ceilings, recessed lighting, a pantry, spacious laundry room, and a generous primary suite with a walk-in closet. Owned solar and a Culligan whole-house water softener and filtration system add efficiency and convenience, while the washer, dryer, and refrigerator are included for a truly move-in ready experience. Step outside to a professionally finished backyard with paver patios, artificial turf, vinyl fencing, and covered outdoor living space designed for relaxing or entertaining while enjoying desert skies and mountain views. Residents enjoy exceptional community amenities including a resort-style pool and spa, clubhouse, fitness center, billiards room, putting green, bocce courts, walking paths, and beautifully landscaped common grounds. This is easy desert living at its finest.
- Listing Status:
- Active
- Date Added:
- June 29, 2026
- Data Last Updated:
- July 6, 2026 at 4:16AM
- Listing Office:
- Cherie Miller & Associates : 760-369-1800
- Listing Agent:
- Lynee LaVoie : 760-369-1800
- MLS ID:
- JT26141102

- General: AssociationCommunityIn Ground
- Other Structures: Rear PorchConcreteCovered
- Pool: CommunityIn GroundAssociation
- Parking: Garage Faces FrontGarageParking spaces: 2
- Roofing: Tile
- Windows: Double Pane Windows
- General: FrameStucco1Slab
- Road/Access: City Street
- HOA Amenities: ClubhouseFitness CenterMeeting RoomPoolSpa/Hot TubSewer320.0Monthly
- Originating MLS: CRMLS_CRM
- School District: Morongo Unified
- County: San Bernardino
- Zoning: 0587432040000
- View: DesertMountain(s)NeighborhoodView
- Fencing: Vinyl
- Utilities: Cable AvailableElectricity ConnectedNatural Gas ConnectedPhone AvailableSewer ConnectedWater ConnectedPhotovoltaics Seller Owned
- Water: Public
- Sewer: Private Sewer
- Source: CRMLS_CRM
This listing courtesy of Lynee LaVoie , Cherie Miller & Associates
Monthly Payment
- Principal & Interest $
- Property Taxes $
- Home Insurance $
- VA Funding Fee $