57440 Airway Court, Yucca Valley, CA 92284
- 3 beds |
- 2 baths |
- 1,632 sqft
 Single-Family Home
  Built in 1986
  0.5acre lot
 2 car garage
  $300/sqft
  Listed 4 months ago
Property Description
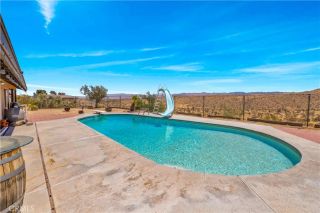
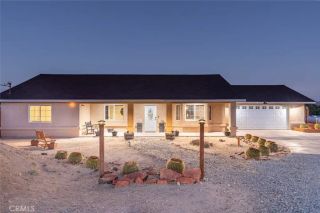
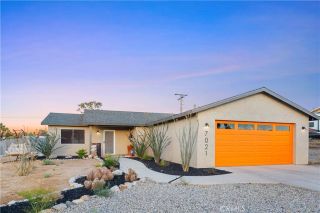
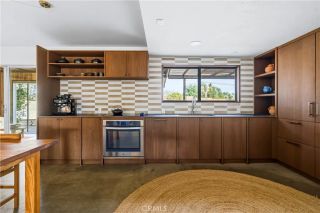
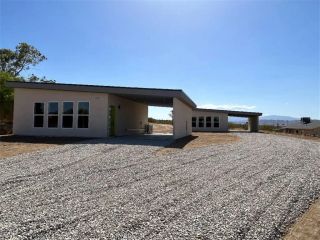
Price Reduced! Gorgeous 3 Bedroom, 2 Bathroom Home with Views in One of the Most Coveted Areas of the Hi-Desert. Located on a cul-de-sac in the highly sought-after Western Hills Estates area of Yucca Valley and renovated with beautiful finishes, this wonderful home is sure to please. As you drive through the neighborhood, you'll realize why this area is so popular, passing by well-cared-for homes surrounded by stunning views of boulders and mountains in the background. Pulling into the -acre lot, youll notice a chic blue faade with white trim, a double garage door, and mature Joshua trees. A covered patio welcomes you as you stop to admire the phenomenal views of the cityscapes along with the majestic mountains. Stepping through the front door, youll find a character-driven floor plan featuring a stunning hand-painted mural, stylish wood laminate flooring, a tasteful color scheme, decorative shelving accents, and a beautiful fireplace that ties it all together. Designed with entertaining in mind, the upgraded and fully equipped kitchen is spacious, inviting, and stylish. It comes equipped with quartz countertops, tasteful kitchen cabinets, and stainless steel oven and dishwasher! Just off the kitchen is the large dining room, which could easily be utilized as a den. Each guest bedroom has plenty of space, and the guest bath features wood tile flooring, a beautiful vanity, a full bathtub/shower, and a stylish mirror! Entering the large primary bedroom, you'll find a walk-in closet, a bay window, and a private bathroom featuring wood tile flooring, a chic vanity, a stylish mi
- Listing Status:
- Active
- Date Added:
- February 9, 2026
- Data Last Updated:
- July 6, 2026 at 5:12PM
- Listing Office:
- Cherie Miller & Associates : 760-369-1800
- Listing Agent:
- Paul Karr : 760-362-3568
- MLS ID:
- JT26029226
- General: N/K
- Style: ContemporaryRanch
- Pool: N/K
- Parking: Parking spaces: 4
- Roofing: Composition
- General: 1
- HOA Amenities: 0.0
- Originating MLS: California Regional MLS
- County: San Bernardino
- Zoning: 0596151140000
- View: Mountains/HillsDesertNeighborhoodCity Lights
- Fencing: Chain Link
- Water: Public
- Sewer: Conventional Septic
- Source: California Regional MLS
This listing courtesy of Paul Karr , Cherie Miller & Associates
Monthly Payment
- Principal & Interest $
- Property Taxes $
- Home Insurance $
- VA Funding Fee $

 New - 13 hours ago