57920 Buena Vista Drive, Yucca Valley, CA 92284
- 3 beds |
- 2 baths |
- 1,600 sqft
 Single-Family Home
  Built in 1958
  2.3acre lot
 2 car garage
  $294/sqft
  Listed 4 months ago
Property Description
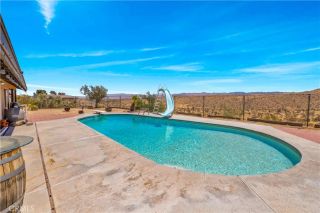
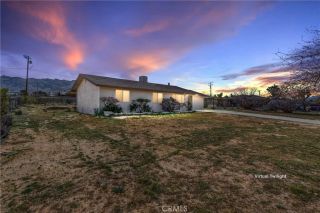
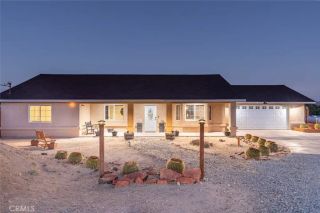
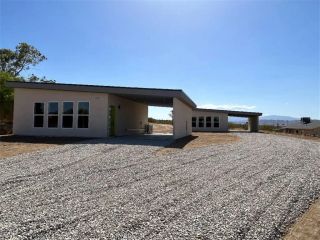
Unique opportunity to own two homes on one 2.3-acre hilltop lot, offering expansive views, a detached garage, and even a tall RV carport. With multiple living spaces and income potential, this property is ideal for multi-generational living or living in one home while renting the other. The front home is a 2-bedroom, 1-bath residence approximately 1,072 sq ft. The front yard is fenced and features a large pergola and covered front patio, perfectly positioned to take in the incredible surrounding views. Inside, the home offers a light and open floor plan with a spacious living room highlighted by a rock fireplace that flows into the dining area and kitchen. The kitchen is generously sized with abundant storage and counter space and features a beautiful view from the kitchen sink window. The bedrooms are located on opposite sides of the home, providing privacy. One bedroom is generously sized, while the primary bedroom is very large, featuring a walk-in closet and a sliding glass door that leads directly to the front patio. The remodeled bathroom is conveniently positioned for guests while also offering direct access from the primary bedroom and includes both a tub and a beautifully updated walk-in shower. An indoor laundry room with additional storage adds everyday convenience. The detached garage provides plenty of room for storage and includes a small room currently set up as an office, offering extra functional space. The second home, located behind the main house, is an adorable 1-bedroom, 1-bath residence approximately 528 sq ft and is currently operating as a permitted
- Listing Status:
- Pending
- Date Added:
- March 6, 2026
- Data Last Updated:
- July 6, 2026 at 5:12PM
- Listing Office:
- C & S Real Estate, Inc. : 877-385-2840
- Listing Agent:
- Sean Dittmer : 760-553-5306
- MLS ID:
- JT26041023
- General: Beamed Ceilings
- Appliances: Electric Range
- A/C: Central Forced AirSwamp Cooler(s)
- Heating: Forced Air UnitWall/GravityPropane
- Fireplace: FP in Living Room
- Pool: N/K
- Parking: Parking spaces: 2
- General: 1
- HOA Amenities: 0.0
- Originating MLS: California Regional MLS
- County: San Bernardino
- Zoning: 0598151060000
- View: Mountains/HillsNeighborhood
- Fencing: Chain LinkPartial
- Utilities: Electricity ConnectedPropaneWater Connected
- Water: Public
- Sewer: Unknown
- Source: California Regional MLS
This listing courtesy of Sean Dittmer , C & S Real Estate, Inc.
Monthly Payment
- Principal & Interest $
- Property Taxes $
- Home Insurance $
- VA Funding Fee $

 New - 13 hours ago