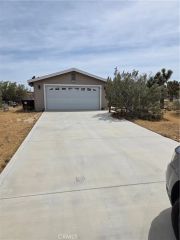
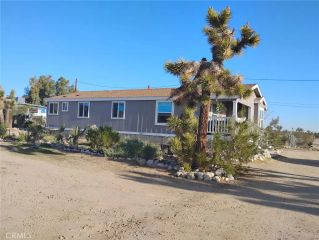
58115 Belmont Street, Yucca Valley, CA 92284
- 3 beds |
- 2 baths |
- 1,493 sqft
 Manufactured Home
  Built in 2007
  0.47acre lot
 2 car garage
  $187/sqft
  Listed 9 days ago
Property Description
Come see a lovely, affordable 3 bedroom, 2 bathroom home sitting on a quiet street near wide open desert vistas. With vaulted ceilings, an inviting and wide open kitchen/living area, this warm home offers the perfect blend of space and coziness. Bathed in abundant natural light with soaring high ceilings that make the interior feel spacious, airy, and welcoming from the moment you step inside. The large and sunny kitchen is a standout, ideal for casual meals, entertaining, or simply enjoying morning coffee with views of the open desert landscape, while outside you can relax in the hot tub under the stars surrounded by sweeping desert vistas, on a charming street set near to hiking trails and desert fun. Additional features include a durable tile roof serviced in 2020, a new AC condenser installed in 2021 for reliable comfort during summer months, a security system for peace of mind, and convenient proximity to Yucca Mesa Elementary School. Whether you're seeking a peaceful retreat, a family-friendly home, or an inspiring desert lifestyle near Joshua Tree, this property delivers easy indoor-outdoor living and thoughtful updates that make it an attractive option for a family looking for a home in a special location. 15 minutes to all the shopping and amenities of Yucca Valley, 20 minutes to Joshua Tree National park and forty minutes to the assets of Palm Springs. Schedule your private showing today and experience Yucca Valley living at its best.
- Listing Status:
- Active
- Date Added:
- June 26, 2026
- Data Last Updated:
- July 6, 2026 at 12:12PM
- Listing Office:
- Cherie Miller & Associates : 760-369-1800
- Listing Agent:
- Thomas Murtagh : 818-825-0640
- MLS ID:
- JT26139547
- General: Above Ground
- Style: Traditional
- Pool: N/K
- Parking: GarageParking spaces: 2
- Roofing: Tile/Clay
- General: Stucco1
- HOA Amenities: 0.0
- Originating MLS: California Regional MLS
- County: San Bernardino
- Zoning: 0598414020000
- View: Desert
- Fencing: Chain Link
- Utilities: Electricity ConnectedWater Connected
- Water: Public
- Sewer: Conventional Septic
- Source: California Regional MLS
This listing courtesy of Thomas Murtagh , Cherie Miller & Associates
Monthly Payment
- Principal & Interest $
- Property Taxes $
- Home Insurance $
- VA Funding Fee $

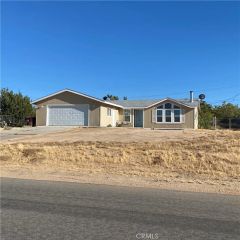
 New - 2 days ago