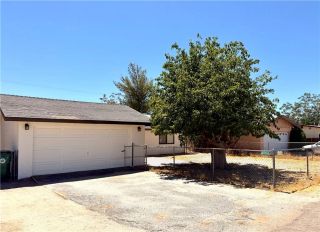
58333 Campanula Street, Yucca Valley, CA 92284
- 3 beds |
- 2 baths |
- 1,520 sqft
 Single-Family Home
  Built in 2005
  0.46acre lot
 2 car garage
  $280/sqft
  Listed 1 hour ago
Property Description
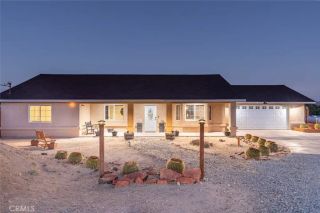
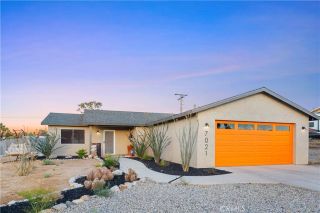
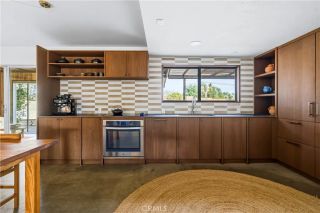
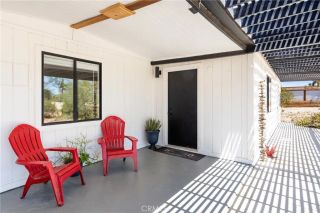
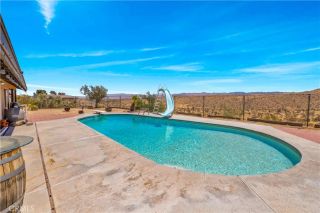
Nestled in the highly sought after Mesa neighborhood of Yucca Valley, this charming desert home offers the perfect blend of comfort, style, and the peaceful lifestyle that makes the High Desert so special. Situated on a spacious .45 acre lot, this beautifully maintained 3 bedroom, 2 bathroom home features 1,520 square feet of thoughtfully designed living space with a desirable split floor plan that provides privacy for the primary suite while keeping the secondary bedrooms comfortably separated. Step inside to a bright and welcoming interior where vaulted ceilings create an open, airy feel throughout the living and dining areas. Newer luxury vinyl plank flooring flows seamlessly throughout the home, complementing the abundant natural light and clean desert aesthetic. The kitchen is full of personality with striking blue cabinetry, tile countertops, stainless steel appliances, a walk in pantry, and a convenient breakfast bar that's perfect for casual meals or gathering with family and friends. The adjacent dining area opens directly to the backyard through sliding glass doors, making indoor and outdoor living effortless. The spacious primary suite is a relaxing retreat featuring a ceiling fan, generous walk in closet, and a beautifully appointed ensuite bathroom complete with dual sink vanity, matching blue cabinetry, additional storage space, and an oversized custom tiled walk in shower. Two comfortable guest bedrooms share a well appointed hall bathroom with a shower and tub combination and single sink vanity. Additional features include central heating and air conditionin
- Listing Status:
- Active
- Date Added:
- July 6, 2026
- Data Last Updated:
- July 6, 2026 at 11:12PM
- Listing Office:
- Coldwell Banker Roadrunner Realty : 760-365-8880
- Listing Agent:
- Jessica Thiele : 760-669-7787
- MLS ID:
- JT26146361
- General: N/K
- Pool: N/K
- Parking: Parking spaces: 2
- General: 1
- HOA Amenities: 0.0
- Originating MLS: California Regional MLS
- County: San Bernardino
- Zoning: 0598474030000
- View: Mountains/HillsNeighborhood
- Utilities: Electricity ConnectedPropaneWater Connected
- Water: Public
- Sewer: Conventional Septic
- Source: California Regional MLS
This listing courtesy of Jessica Thiele , Coldwell Banker Roadrunner Realty
Monthly Payment
- Principal & Interest $
- Property Taxes $
- Home Insurance $
- VA Funding Fee $

 New - 3 days ago