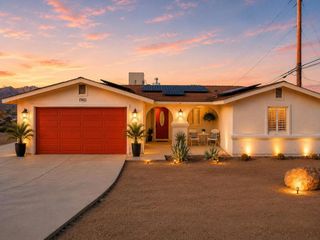
58833 Sunflower Drive, Yucca Valley, CA 92284
- 4 beds |
- 2 baths |
- 2,047 sqft
 Single-Family Home
  Built in 2026
  0.68acre lot
 2 car garage
  $261/sqft
  Listed 18 hours ago
Property Description
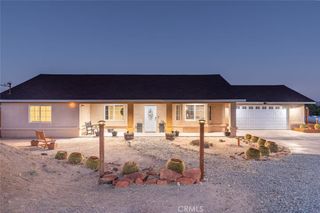
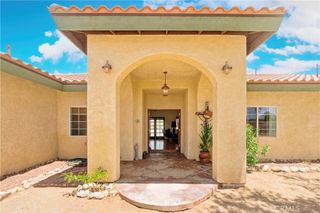
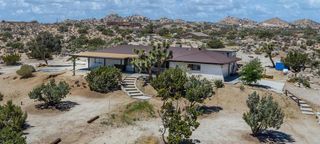
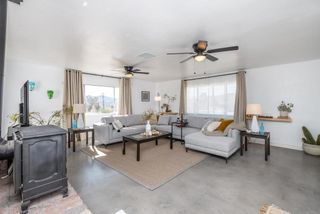
Modern desert architecture meets clean-lined minimalism in this newly built 2,047 square foot residence set on a 29,950 square foot parcel in Yucca Mesa. The design is intentional from the moment you enter. Polished concrete floors run throughout, creating a seamless visual foundation that pairs with warm natural wood cabinetry and matte black hardware. Expansive black-framed sliding glass doors open the living space to a covered patio, blending indoor and outdoor living against a backdrop of desert sky and mountain views. The kitchen anchors the home with a waterfall-edge island, quartz countertops, full-height artisan tile backsplash, stainless steel appliances, and integrated storage. Pendant lighting and recessed fixtures provide layered illumination while maintaining the home’s clean aesthetic. The primary suite offers a refined retreat with a custom-tiled walk-in shower, dual vanity, and modern finishes. Secondary bedrooms are thoughtfully positioned for privacy and flexibility. A dedicated laundry room with built-in cabinetry and utility sink enhances functionality. Owned solar contributes to energy efficiency and long-term savings. As new construction, the home benefits from updated systems, materials, and contemporary design throughout. Located in Yucca Mesa.
- Listing Status:
- Active
- Date Added:
- July 6, 2026
- Data Last Updated:
- July 6, 2026 at 10:17PM
- Listing Office:
- Cherie Miller & Associates : 760-369-1800
- Listing Agent:
- Madelaine LaVoie : 760-369-1800
- MLS ID:
- JT26146181

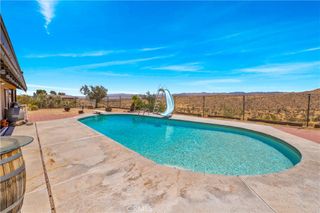
- Pool: None
- Parking: Parking spaces: 2
- Roofing: CompositionShingle
- General: 1
- Road/Access: City Street
- HOA Amenities: 0.0
- Originating MLS: CRMLS_CRM
- School District: Morongo Unified
- County: San Bernardino
- Zoning: 0598102190000
- View: DesertMountain(s)View
- Utilities: Cable AvailableWater Connected
- Water: Public
- Sewer: Sewer Assessment(s)Septic Tank
- Source: CRMLS_CRM
This listing courtesy of Madelaine LaVoie , Cherie Miller & Associates
Monthly Payment
- Principal & Interest $
- Property Taxes $
- Home Insurance $
- VA Funding Fee $

 New - 3 days ago