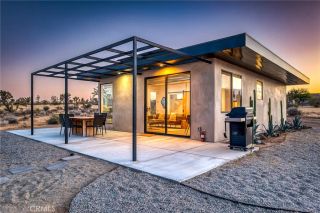
6595 Pioneertown Road, Yucca Valley, CA 92284
- 2 beds |
- 2 baths |
- 1,127 sqft
 Single-Family Home
  Built in 1955
  5acre lot
 —— car garage
  $621/sqft
  Listed 5 months ago
Property Description
Gorgeous Mid-Century Homeon 5 Acres With Phenomenal Location and Water Well! As you driveto this one-of-a-kind, 2 bedroom, 3 bathroom home, you'resurrounded by breathtaking desert landscapes, boulder formations, and panoramic views. Pulling up the private driveway, youll immediately notice the chic modern architecture, perfectly positioned against a stunning mountain filled with cacti and other desert flora. Before entering, you are greeted by, unobstructed views overlooking the valley that stretch as far as the eye can see. Stepping through the front door, you will find a modern open floor plan with concrete flooring, recessed lighting, and an abundance of windows that bring in plenty of natural light, creating an open, airy feeling that flows throughout the home. Designed with entertaining in mind, the exquisite kitchen opens up to the rest of the living area, allowing you to prepare your favorite meals while still being part of the action. Equipped with counter seating, a stainless steel chefs sink, quartz countertops, and all necessary appliances, its the perfect spot to prepare your culinary delights. The primary suite boasts gorgeous views of Yucca Valley, thanks to large, well-placed windows that maximize the stunning scenery. Enjoy direct access to the south patio through large sliding glass doors, showcasing indoor-outdoor living at its finest. The spacious primary bathroom features a gorgeous walk-in shower with dual rain showerheads, a modern vanity with dual sinks, and a soaking tub positioned to take advantage of the view! The guest bedroom and bath offer even
- Listing Status:
- Active
- Date Added:
- January 21, 2026
- Data Last Updated:
- July 6, 2026 at 2:13PM
- Listing Office:
- Cherie Miller & Associates : 760-369-1800
- Listing Agent:
- Paul Karr : 760-362-3568
- MLS ID:
- JT26013291
- General: N/K
- Pool: N/K
- Parking: Parking spaces: 0
- General: 1
- HOA Amenities: 0.0
- Originating MLS: California Regional MLS
- County: San Bernardino
- Zoning: 0594131100000
- View: Mountains/HillsPanoramicValley/CanyonDesertNeighborhood
- Utilities: Electricity ConnectedNatural Gas ConnectedWater Connected
- Water: Well
- Sewer: Conventional Septic
- Source: California Regional MLS
This listing courtesy of Paul Karr , Cherie Miller & Associates
Monthly Payment
- Principal & Interest $
- Property Taxes $
- Home Insurance $
- VA Funding Fee $