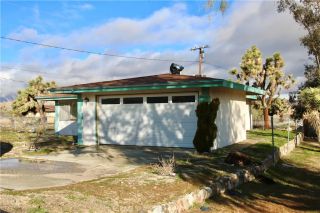
6936 Grand Avenue, Yucca Valley, CA 92284
- 2 beds |
- 1 bath |
- 983 sqft
 Single-Family Home
  Built in 1957
  0.66acre lot
 1 car garage
  $295/sqft
  Listed 24 days ago
Property Description
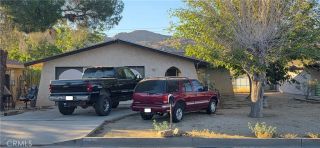
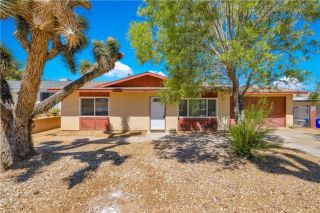
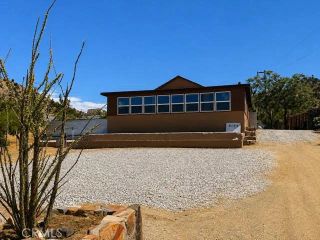
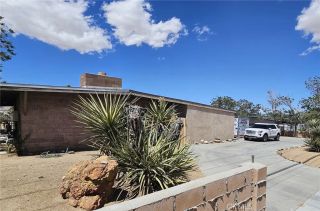
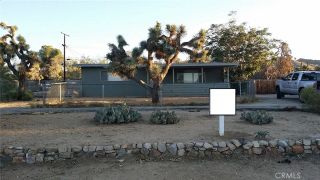
Step into the allure of a bygone era with this enchanting 1950's masonry retreat! Situated on an expansive .66 acre lot, verdant foliage embraces the surroundings, adorned with majestic Joshua Trees, Pine Trees, and indigenous flora. Step beneath the sprawling covered porch, where you'll find the perfect perch to unwind, enveloped by the gentle desert breeze and framed by panoramic mountain vistas. Upon entry, be captivated by the timeless charm of exposed open beamed ceilings that traverse this retro abode, complemented by rich wood built-ins and a striking flagstone wood-burning fireplace (seller has had a fireplace inspection!) at its heart. Seamlessly flowing from the living area to the dining space and onward to the fully-equipped kitchen boasting ample cabinetry and stove. Many upgrades as well: newer roof, new wall heater, new evaporative cooler, installed gas line to laundry, new water heater, and home is on sewer! The bathroom boasts a vanity, wooden cabinetry, bathtub, shower, and once more, exquisite wood ceilings. The primary bedroom offers generous space adorned with vintage wood cabinetry characteristic of the era, a rare find indeed! Enter the expansive bonus room, brimming with potential, featuring stunning knotty pine ceilings, built-in wood cabinetry, a washer/dryer closet with hook-ups, and a charming wood-burning stove fireplace adorned with a hip/rustic brick backdrop. This versatile space also includes a sizable closet. Venture outside to discover the sizable detached one-car garage, offering endless possibilities as a yoga studio, music enclave, works
- Listing Status:
- Active
- Date Added:
- June 11, 2026
- Data Last Updated:
- July 6, 2026 at 5:12AM
- Listing Office:
- Cherie Miller & Associates : 760-369-1800
- Listing Agent:
- Lynee LaVoie : 760-401-3372
- MLS ID:
- JT26127790
- General: N/K
- Style: Ranch
- Pool: N/K
- Parking: GarageParking spaces: 1
- Roofing: Flat
- General: StuccoFrame1
- HOA Amenities: 0.0
- Originating MLS: California Regional MLS
- County: San Bernardino
- Zoning: 92/60595131380000
- View: DesertMountains/HillsPanoramic
- Fencing: N/K
- Utilities: Cable AvailableElectricity ConnectedNatural Gas ConnectedPhone AvailableSewer ConnectedWater Connected
- Water: Public
- Sewer: Public Sewer
- Source: California Regional MLS
This listing courtesy of Lynee LaVoie , Cherie Miller & Associates
Monthly Payment
- Principal & Interest $
- Property Taxes $
- Home Insurance $
- VA Funding Fee $

 New - 2 days ago