7515 Pinon Drive, Yucca Valley, CA 92284
- 3 beds |
- 2 baths |
- 1,726 sqft
 Single-Family Home
  Built in 1979
  0.43acre lot
 2 car garage
  $214/sqft
  Listed 10 months ago
Property Description
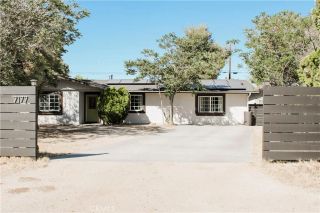
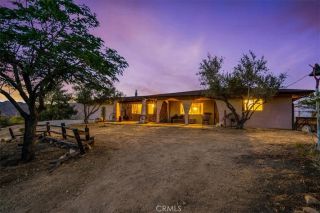
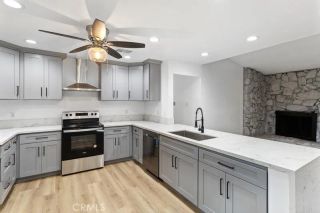
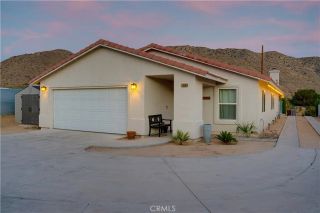
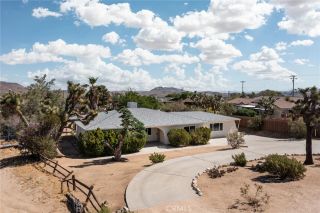
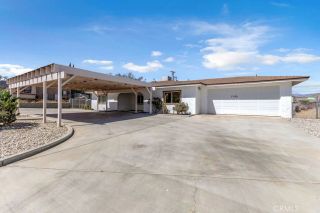
Price Reduction All Offers Considered Well-maintained 3-bedroom, 2-bathroom home located in the Country Club neighborhood, minutes from the local golf course. The property features landscaped front and back yards with multiple outdoor sitting areas. A private gazebo encloses the hot tub. The circular driveway provides convenient access and additional parking. Interior features include a formal living room, formal dining area with patio access, a wet bar, and a family room with fireplace. The home offers a MasterCool evaporative cooler along with central HVAC. The kitchen includes appliances and extensive cabinet storage. The front bathroom includes a skylight. The primary suite offers dual vanities, a walk-in shower, and two walk-in closets. Additional features include an enclosed patio with ceiling fans, an indoor laundry area with dryer, and a finished garage with a quiet automatic door opener. This property is located within the Country Club area and is a short drive to the golf course.
- Listing Status:
- Active
- Date Added:
- August 11, 2025
- Data Last Updated:
- July 6, 2026 at 2:12AM
- Listing Office:
- The Glen Realty : 760-365-3328
- Listing Agent:
- Lenae Meese : 760-362-2620
- MLS ID:
- JT25180917
- General: Above GroundPrivate
- Pool: N/K
- Parking: Garage - Two DoorGarage Door OpenerParking spaces: 2
- General: 1
- HOA Amenities: 0.0
- Originating MLS: California Regional MLS
- County: San Bernardino
- Zoning: R0586411090000
- View: Mountains/Hills
- Utilities: Electricity ConnectedNatural Gas ConnectedSewer AvailableWater Connected
- Water: Public
- Sewer: Sewer AssessmentsConventional Septic
- Source: California Regional MLS
This listing courtesy of Lenae Meese , The Glen Realty
Monthly Payment
- Principal & Interest $
- Property Taxes $
- Home Insurance $
- VA Funding Fee $