7744 Inca Trail, Yucca Valley, CA 92284
- 2 beds |
- 2 baths |
- 1,226 sqft
 Single-Family Home
  Built in 1964
  8,102sqft lot
 1 car garage
  $245/sqft
  Listed 1 month ago
Property Description
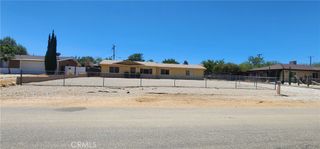
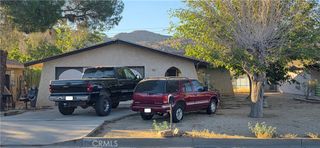
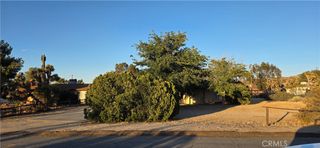
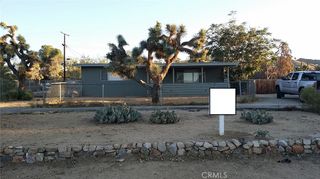
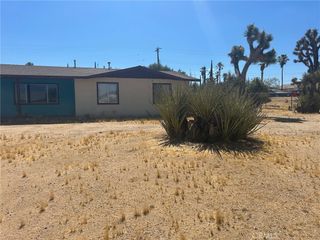
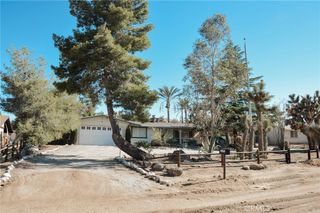
Welcome to this charming Yucca Valley home offering 2 bedrooms, 2 bathrooms, and 1,226 square feet of comfortable living space. Built in 1964 and thoughtfully updated throughout, this home features a newer roof, newer carpet, and an upgraded garage door for added peace of mind. Inside, you’ll find a cozy den with plenty of space to relax with an electric fireplace heater on desert evenings. Step outside to enjoy the shaded patio and fully fenced yard, ideal for entertaining, pets, or simply enjoying the outdoors in privacy. The attached 1-car garage adds convenience with additional storage, while the home’s central location places you just minutes from shopping, restaurants, and local entertainment in town. This inviting property combines classic character with modern updates in a desirable Yucca Valley setting.
- Listing Status:
- Pending
- Date Added:
- May 16, 2026
- Data Last Updated:
- July 6, 2026 at 7:16AM
- Listing Office:
- Cherie Miller & Associates : 760-369-1800
- Listing Agent:
- Lynee LaVoie : 760-369-1800
- MLS ID:
- JT26107083

- General: Eat-in KitchenTile Counters
- Appliances: Gas OvenGas RangeRefrigeratorRange HoodWater HeaterDryerWasher
- Laundry: In Garage
- Flooring: CarpetTile
- A/C: Evaporative Cooling
- Heating: Wood StoveWall Furnace
- Fireplace: None
- General: Shed(s)
- Style: Ranch
- Other Structures: Shed(s)PorchConcretePatio
- Pool: None
- Parking: DrivewayGarage Faces FrontGarageOn StreetParking spaces: 1
- Roofing: Shingle
- General: FrameStucco1Slab
- Road/Access: City Street
- HOA Amenities: 0.0
- Originating MLS: CRMLS_CRM
- School District: Morongo Unified
- County: San Bernardino
- Zoning: 0586182110000
- View: DesertMountain(s)NeighborhoodView
- Fencing: Chain Link
- Utilities: Cable AvailableElectricity ConnectedNatural Gas ConnectedPhone AvailableSewer ConnectedWater Connected
- Water: Public
- Sewer: Public SewerSewer Assessment(s)
- Source: CRMLS_CRM
- Exclusions: Starlinkblink security camerasand refrigerator and freezer in garage
This listing courtesy of Lynee LaVoie , Cherie Miller & Associates
Monthly Payment
- Principal & Interest $
- Property Taxes $
- Home Insurance $
- VA Funding Fee $