8514 Barberry Avenue, Yucca Valley, CA 92284
- 4 beds |
- 3 baths |
- 2,642 sqft
 Single-Family Home
  Built in 2003
  0.36acre lot
 2 car garage
  $197/sqft
  Listed 1 month ago
Property Description
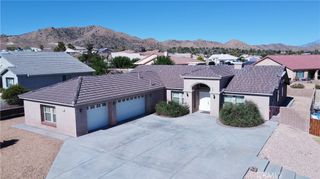
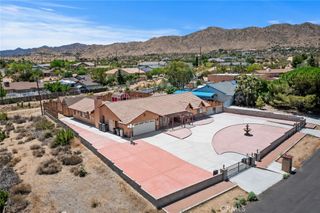
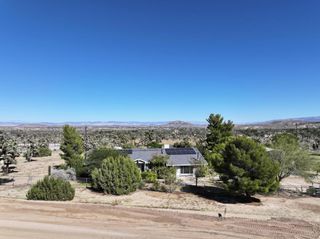
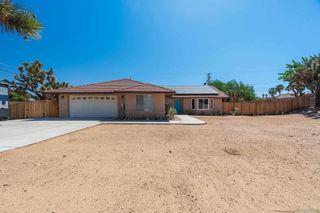
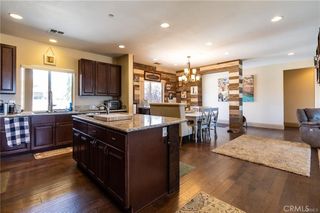
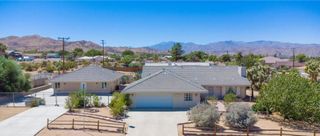
Spacious 4 bedroom, 3 full bathroom single-story home positioned on a corner lot with wide open desert city lights and mountain views. The layout offers an open living and dining area centered around a fireplace, with large windows bringing in natural light and views and includes an amazing family room. Kitchen features granite counters, oak cabinetry, breakfast bar seating, and stainless steel appliances, with an open floor plan. Newer A/C unit, and central master cool system. The covered patio spans the length of the home, ideal for relaxing or entertaining. Low maintenance landscaping with desert plantings keeps upkeep simple. Nice spacious fenced yard. Newer rain gutters. Close proximity to dog park. Additional highlights include a 2-car attached garage, extended driveway with ample parking, and a covered RV parking structure with hookups. Property also features solar at $126 month. Conveniently located near schools, shopping, close to parks and local amenities with easy access to surrounding desert recreation and hiking areas.
- Listing Status:
- Active
- Date Added:
- June 4, 2026
- Data Last Updated:
- July 6, 2026 at 7:16AM
- Listing Office:
- Cherie Miller & Associates : 760-369-1800
- Listing Agent:
- Madelaine LaVoie : 760-369-1800
- MLS ID:
- JT26121949

- General: LightingShed(s)
- Style: Traditional
- Other Structures: Shed(s)ConcretePatioCovered
- Pool: None
- Parking: ConcreteDoor-MultiDirect AccessDrivewayGarageRV Access/ParkingRV CoveredParking spaces: 2
- Roofing: Tile
- Windows: Double Pane Windows
- General: FrameStucco1Slab
- Road/Access: City Street
- HOA Amenities: 0.0
- Originating MLS: CRMLS_CRM
- School District: Morongo Unified
- County: San Bernardino
- Zoning: 0585561100000
- View: City LightsDesertMountain(s)View
- Fencing: BlockWood
- Utilities: Cable AvailableElectricity ConnectedNatural Gas ConnectedWater Connected220 Volts in LaundryPhotovoltaics on GridPhotovoltaics Third-Party OwnedStandard
- Water: Public
- Sewer: Sewer Assessment(s)Septic Tank
- Source: CRMLS_CRM
- Exclusions: Water Softener system
This listing courtesy of Madelaine LaVoie , Cherie Miller & Associates
Monthly Payment
- Principal & Interest $
- Property Taxes $
- Home Insurance $
- VA Funding Fee $