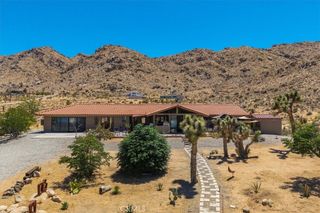
8708 Sage, Yucca Valley, CA 92284
- 3 beds |
- 3 baths |
- 2,654 sqft
 Single-Family Home
  Built in 1974
  7.3acre lot
 1 car garage
  $486/sqft
  Listed 6 days ago
Property Description
LIFESTYLE UPGRADE! Perched atop Yucca Valley's coveted Storey Park neighborhood, this beautifully restored 1970s residence occupies one of the area's most exceptional vantage points. Perched atop 7+ acres of hillside property, the estate commands sweeping, unobstructed views across the valley and toward the surrounding mountains, offering a rare sense of privacy just five minutes from the shops, restaurants, and conveniences of town. Former horse stable area ideal for future pool, pickleball court, or revamped equine amenities (buyer to verify) - let your dreams run wild! Thoughtfully reimagined, the interiors pair the home's original character with refined contemporary finishes, including new flooring, a European-inspired chef's kitchen, and a serene primary suite with a spa-like en-suite bath. Outside, a secluded wraparound patio is embraced by dramatic boulder formations and the natural desert landscape, creating an intimate setting for morning coffee, evening sunsets, and effortless indoor-outdoor living. With nearby BLM land and Joshua Tree National Park just minutes away, this is more than a home—it's an invitation to experience the best of the High Desert, where expansive views, quiet solitude, and a seamless connection to nature coexist with the ease and convenience of town just minutes away.
- Listing Status:
- Active
- Date Added:
- July 1, 2026
- Data Last Updated:
- July 6, 2026 at 7:16AM
- Listing Office:
- Joshua Tree Modern : 760-808-4806
- Listing Agent:
- Hargo Khalsa : 5059271025
- MLS ID:
- JT26141588

- General: Shed(s)Storage
- Style: ModernRanch
- Other Structures: Shed(s)StorageEnclosedFront PorchRear Porch
- Pool: None
- Parking: DrivewayGarage Faces FrontPavedPull-throughGarage Faces RearUnpavedParking spaces: 9
- Roofing: Shingle
- Windows: Double Pane Windows
- General: 1
- Road/Access: City Street
- HOA Amenities: 0.0
- Originating MLS: CRMLS_CRM
- School District: Morongo Unified
- County: San Bernardino
- Zoning: unknown0585131790000
- View: City LightsDesertHillsLandmarkPanoramicValleyView
- Fencing: BrickGood Condition
- Utilities: Electricity ConnectedWater ConnectedPhotovoltaics Seller OwnedStandard
- Water: Public
- Sewer: Septic Tank
- Source: CRMLS_CRM
This listing courtesy of Hargo Khalsa , Joshua Tree Modern
Monthly Payment
- Principal & Interest $
- Property Taxes $
- Home Insurance $
- VA Funding Fee $