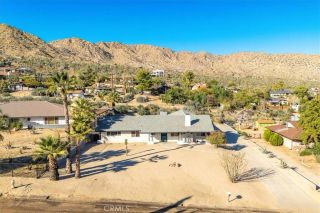
8802 Rubidoux Avenue, Yucca Valley, CA 92284
- 3 beds |
- 2 baths |
- 2,005 sqft
 Single-Family Home
  Built in 1987
  0.84acre lot
 2 car garage
  $244/sqft
  Listed 2 months ago
Property Description
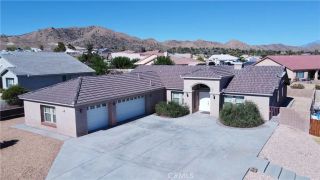
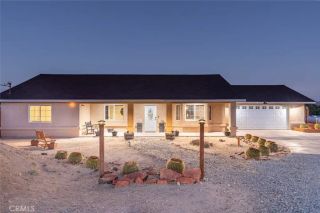
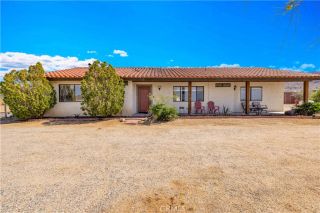
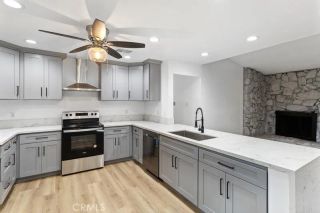
Located in the highly desirable Sky Harbor neighborhood of Yucca Valley, this spacious 3-bedroom, 2-bath home offers 2,005 square feet of living space on a fully fenced corner lot just under an acre. Set in a quieter part of town with minimal traffic, the property still remains just minutes from shopping, dining, and daily conveniences. Inside, the home features a large open great room with beamed ceilings, a fireplace, and an easy flow into the kitchen and dining areas. Italian wood-look tile flooring runs through the main living spaces, with carpet in the bedrooms for comfort. The kitchen offers ample cabinetry, tile counters, and a layout that connects seamlessly to both the living room and breakfast nook, where windows frame the surrounding desert landscape. The primary bedroom is generously sized and includes an en-suite bathroom with dual sinks and walk-in shower. Additional bedrooms are well-proportioned with plenty of natural light and storage. Outdoor living is a standout feature here. The backyard includes a large covered patio, enclosed sunroom, and a custom outdoor kitchen area with built-in BBQ and pizza ovenideal for enjoying desert evenings. Raised garden beds, mature landscaping, and multiple seating areas create a functional and inviting outdoor space. VIEWS in every direction capture the surrounding mountains and open desert skies. A detached, fully permitted and insulated metal workshop/garage provides additional space for hobbies, storage, or projects, complementing the attached 2-car garage. The lot offers room to expand, garden, or simply enjoy the ext
- Listing Status:
- Pending
- Date Added:
- April 8, 2026
- Data Last Updated:
- July 6, 2026 at 8:12PM
- Listing Office:
- Cherie Miller & Associates : 760-369-1800
- Listing Agent:
- Madelaine LaVoie : 760-401-3374
- MLS ID:
- JT26075633
- General: Beamed CeilingsRecessed LightingTile Counters
- Appliances: DishwasherMicrowaveRefrigeratorTrash CompactorGas OvenWater Line to RefrGas Range
- Laundry: Gas & Electric Dryer HUWasher Hookup
- Flooring: CarpetTile
- A/C: Central Forced AirSwamp Cooler(s)Wall/WindowZoned Area(s)
- Heating: Forced Air UnitNatural Gas
- Fireplace: FP in Living Room
- General: N/K
- Style: Traditional
- Pool: N/K
- Parking: GarageGarage - Single DoorGarage Door OpenerParking spaces: 2
- Roofing: Tile/Clay
- General: StuccoFrame1
- HOA Amenities: 0.0
- Originating MLS: California Regional MLS
- County: San Bernardino
- Zoning: 0588324060000
- View: City LightsMountains/HillsDesert
- Fencing: Chain Link
- Utilities: Electricity ConnectedNatural Gas ConnectedWater Connected
- Water: Public
- Sewer: Conventional SepticSewer Assessments
- Source: California Regional MLS
This listing courtesy of Madelaine LaVoie , Cherie Miller & Associates
Monthly Payment
- Principal & Interest $
- Property Taxes $
- Home Insurance $
- VA Funding Fee $