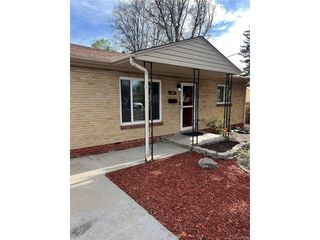
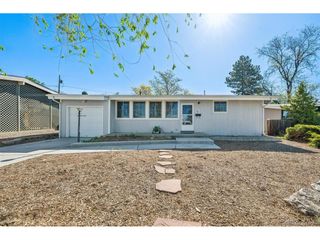
10152 W 70th Dr, Arvada, CO 80004
- 2 beds |
- 2 baths |
- 1,400 sqft
 Single-Family Home
  Built in 1978
  0.27acre lot
 2 car garage
  $293/sqft
  Listed 2 days ago
Property Description
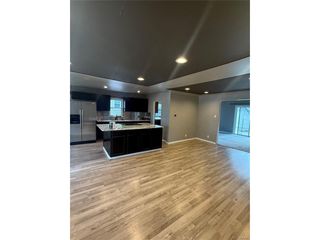
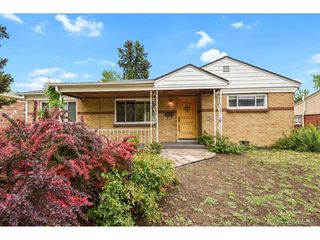
Welcome home to a true west Arvada time capsule, tucked on a quiet interior street where your drive in comes with foothill views and big Colorado skies. This solid, well-loved ranch has had the same look for decades and is ready for its next chapter. Inside, you'll find the classic layout so many buyers are hunting for - main-level living with traditional living and dining spaces, two bedrooms on one level (per previous records), and a full converted breezeway with multiple living spaces. Nothing has been cosmetically updated in roughly 50 years, which means no half-finished DIY projects to undo and no trendy finishes to pay for that you didn't choose. It's a clean slate for you, as a buyer! The lot gives you great bones outside as well, with mature trees, a usable backyard, and room for future garden beds, a patio expansion, or outdoor living spaces. An attached garage and driveway parking add everyday convenience, and the neighborhood setting keeps you close to parks, trails, shopping and dining along Wadsworth, with easy access to Olde Town Arvada and major commuter routes. If you've been waiting for an Arvada home where you can bring your vision to life from the ground up - instead of paying for someone else's choices - this is it. Buyer to verify all listing information, including measurements, schools, and community details.
- Listing Status:
- Active
- Data Last Updated:
- May 30, 2026 at 7:23AM
- Listing Office:
- eXp Realty, LLC : realestatejennn@gmail.com,951-704-6867
- Listing Agent:
- Jenna Ikuta : 951-704-6867
- MLS ID:
- 9556735

- Other Structures: DeckPatio
- Parking: Attached
- Roofing: Fiberglass
- General: BrickStuccoOne
- Originating MLS: ires
- School District: Jefferson Dist R-1
- County: Jefferson
- View: Plains View
- Fencing: Fenced
- Water: City
- Sewer: Public Sewer
- Source: ires
- Exclusions: Sellers personal property
This listing courtesy of Jenna Ikuta , eXp Realty, LLC
Monthly Payment
- Principal & Interest $
- Property Taxes $
- Home Insurance $
- VA Funding Fee $