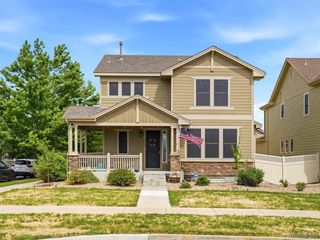
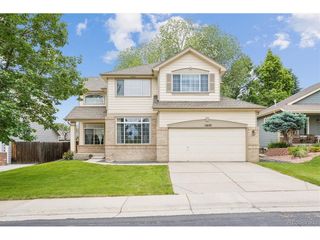
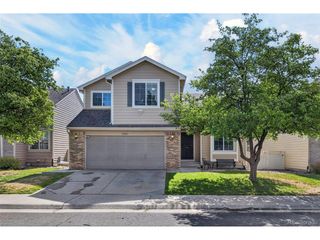
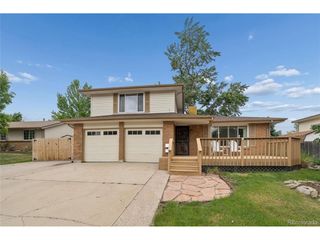
10432 W 82nd Ave, Arvada, CO 80005
- 4 beds |
- 4 baths |
- 2,197 sqft
 Single-Family Home
  Built in 1995
  3,485sqft lot
 2 car garage
  $262/sqft
  Listed 4 days ago
Property Description
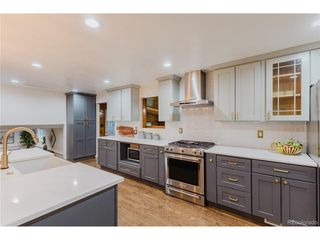
Imagine living near lots of great trails, a stunning lake, and having a community pool you get to enjoy all summer. Well, this is life in Lakecrest. This 4-bedroom, 4-bathroom home offers 2,197 square feet of thoughtfully designed living space across two stories, with a 2-car garage and a yard that gives you room to enjoy the Colorado outdoors. The main level flows naturally between the living, dining, and kitchen areas. All with easy access to an outdoor deck, perfect for summer evenings. Upstairs, three bedrooms offer the flexibility to accommodate different routines, whether that's a dedicated workspace, a guest room, or simply more room to settle in. The updated finished basement adds the fourth bedroom and a 3/4 bath. It is a flexible and comfortable extension of the home, whether you need a guest suite, a home office setup, or a place to just unwind. The Lakecrest community backs it all up. The HOA pool has a cabana kitchen available to rent, and throughout the year the neighborhood comes alive with community events. Basketball and tennis courts are nearby, and just beyond the neighborhood, Standley Lake Regional Park offers 3,000 acres of open space. It's great for paddle boarding, kayaking, fishing, hiking, and more. Five Parks dining is just down the road, and Hwy 36 keeps Denver and Boulder within easy reach. Welcome home!
- Listing Status:
- Active
- Data Last Updated:
- May 25, 2026 at 7:21AM
- Listing Office:
- Nookhaven Homes : maggie@sellhomes-savedogs.com,720-819-6677
- Listing Agent:
- Maggie Fast : 720-819-6677
- MLS ID:
- 3214960

- Other Structures: Deck
- Parking: Attached
- Roofing: Composition
- General: FrameTwo
- Road/Access: Privately Maintained
- HOA Amenities: ClubhouseTennis Court(s)PoolTrashSnow Removal51.0Monthly
- Originating MLS: ires
- School District: Jefferson Dist R-1
- County: Jefferson
- Fencing: Fenced
- Water: City
- Sewer: Public Sewer
- Source: ires
- Exclusions: None
This listing courtesy of Maggie Fast , Nookhaven Homes
Monthly Payment
- Principal & Interest $
- Property Taxes $
- Home Insurance $
- VA Funding Fee $

 New - 1 day ago