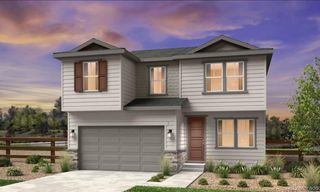
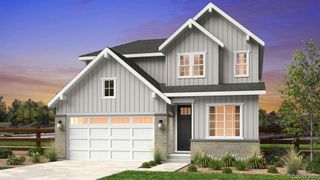
10994 W 85th Place, Arvada, CO 80005
- 4 beds |
- 4 baths |
- 2,674 sqft
 Single-Family Home
  Built in 1993
  6,970sqft lot
 3 car garage
  $322/sqft
  Listed 2 days ago
Property Description
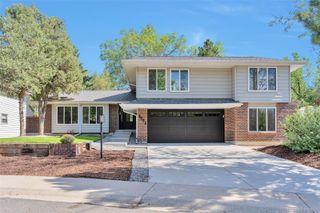
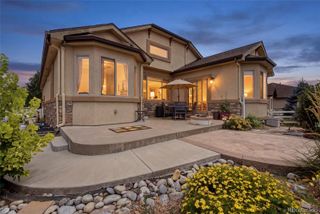
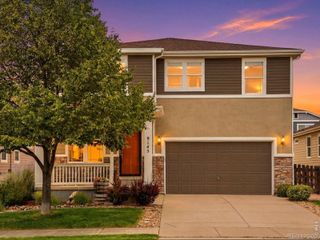
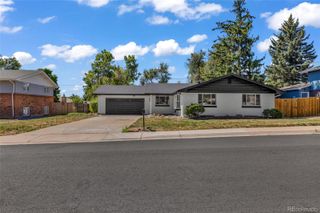
This awesome home has it all! Starting with the location... just a couple of blocks from Standley Lake Recreational Area. The lake offers a spectacular mountain backdrop and gorgeous sunsets. Just a few blocks in the opposite direction, you will find a bike trail that takes you miles along trails with creeks, parks & meadows. The interior is very clean and in like-new condition. Great lighting illuminates all-through with both natural and variable-light fixtures. Open spacious areas with high ceilings and designer-like windows that create a comfortable living space. A catwalk from the elevated primary bedroom to the second and third bedrooms with overlooks to the family and living room. The kitchen provides a pleasurable cooking and entertaining experience. Last but not least...the basement offers a unique secondary suite with a walk-out to a private backyard. Out back, two upper "Trex" decks are located off of the family room. One has a retractable cover, and the other has a large maneuverable umbrella for added convenience. The backyard also includes a grassy area with privacy trees, both a dry-covered and uncovered patio, and a deck area. For easy mowing, a concrete edge surrounds the yard and provides a nice aesthetic. From the front of the home, you will see a well-maintained yard with a lovely (Water Wise) flower garden. 2 gate access points to the backyard, with one leading down to the secondary suite. The basement features a large, encapsulated storage area with ventilation. Newly installed: Class 4 High-Impact roofing, which will help with minimizing insurance costs. HOA fees are lower than most. A 240-volt system for EV charging and money-saving active Solar are already installed.
- Listing Status:
- Active
- Data Last Updated:
- August 25, 2026 at 7:20AM
- Listing Office:
- Premier Home Investments LLC : 720-255-9025
- Listing Agent:
- Robin Fickes : 720-255-9025
- MLS ID:
- 2260336

- General: Private YardRain Gutters
- Style: Traditional
- Other Structures: Front PorchDeckPatioCovered
- Parking: 220 VoltsConcreteElectric Vehicle Charging Station(s)Exterior Access DoorLightedParking spaces: 3
- Roofing: Composition
- Windows: Bay Window(s)Double Pane WindowsEgress WindowsWindow CoveringsWindow Treatments
- General: Multi/Split
- Road/Access: Public
- HOA Amenities: ClubhouseParkParkingPlaygroundPoolTennis Court(s)RecyclingTrash105.0Monthly
- Originating MLS: recolorado
- School District: Jefferson County R-1
- County: Jefferson
- Zoning: R1SECTION 28 TOWNSHIP 02 RANGE 69 QTR NW SUBDIVISIONCD 435900 SUBDIVISIONNAME LAKECREST FLG #3 BLOCK 002 LOT 0020 SIZE: 6953 TRACT VALUE: .160402548
- Utilities: Cable AvailableElectricity ConnectedNatural Gas Connected
- Water: Public
- Sewer: Public Sewer
- Source: recolorado
- Ownership: Individual
- Exclusions: All personal and staging items unless negotiated with sale.
This listing courtesy of Robin Fickes , Premier Home Investments LLC
Monthly Payment
- Principal & Interest $
- Property Taxes $
- Home Insurance $
- VA Funding Fee $