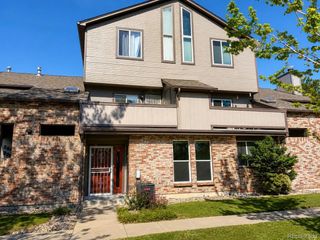
11640 W 62nd Pl 203, Arvada, CO 80004
- 2 beds |
- 1 bath |
- 1,053 sqft
 Condominium
  Built in 2003
  —— sqft lot
  1 car garage
  $311/sqft
  Listed 4 days ago
Property Description
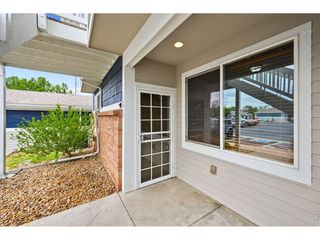
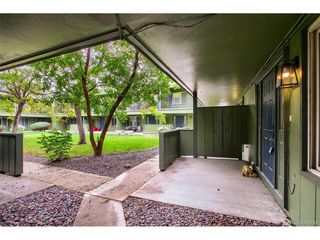
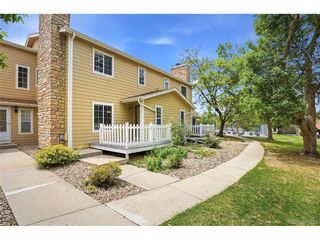
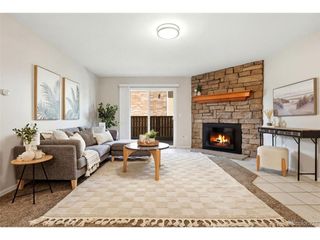
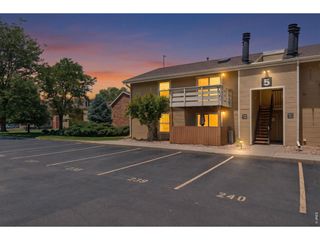
Refreshed, move-in ready, and priced with the market in mind - this second-floor two-bedroom condo delivers a level of quality and convenience that's hard to match at this price point in west Arvada. The open floor plan connects living, dining, and kitchen in a layout that works for daily life. New carpet, all new windows, and fresh paint throughout. Two comfortable bedrooms, a full bath, and a private balcony that extends your living space outdoors. The one-car attached garage is a genuine differentiator - comparable units with detached garages are selling at $327,000-$330,000 in as-is condition. This one is done and ready. Monthly HOA dues are $395 effective June 2026, covering water, trash, exterior maintenance, and common areas - keeping ownership costs predictable and competitive relative to comparable buildings in the area. The location compounds the value. Steps from the Ralston Creek Trail, less than two miles from Olde Town Arvada's restaurants and local retail, minutes from the Gold Line light rail to Union Station, and with direct I-70 access for mountain weekends - this address connects you to everything Colorado does well. Jefferson County R-1 schools: Vanderhoof Elementary, Drake Junior High, Arvada West High School. Schedule a showing - the math is already done.
- Listing Status:
- Active
- Data Last Updated:
- May 30, 2026 at 7:23AM
- Listing Office:
- LIV Sotheby's International Realty : jjackson@livsothebysrealty.com,303-993-9371
- Listing Agent:
- Joshua Jackson : 303-993-9371
- MLS ID:
- 8399280

- General: Balcony
- Style: Contemporary
- Other Structures: Deck
- Parking: Detached
- Roofing: Composition
- General: FrameBrickWood SidingOne
- HOA Amenities: TrashSnow RemovalExterior MaintenanceWaterSewer395.0Monthly
- Originating MLS: ires
- School District: Jefferson Dist R-1
- County: Jefferson
- Utilities: Natural Gas AvailableElectricity AvailableCable Available
- Water: City
- Sewer: Public Sewer
- Source: ires
- Exclusions: Seller's personal property and staging items
This listing courtesy of Joshua Jackson , LIV Sotheby's International Realty
Monthly Payment
- Principal & Interest $
- Property Taxes $
- Home Insurance $
- VA Funding Fee $

 New - 1 day ago