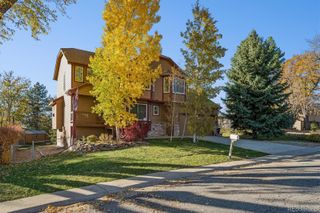
11725 W 74th Avenue, Arvada, CO 80005
- 3 beds |
- 3 baths |
- 1,802 sqft
 Single-Family Home
 Built in 1971
 9,148sqft lot
 2 car garage
 $416/sqft
 Listed 1 month ago
Property Description
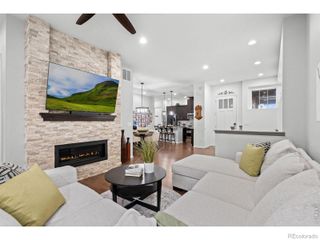
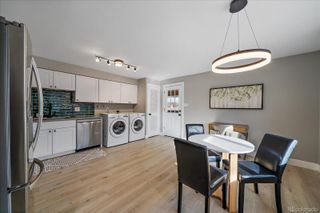
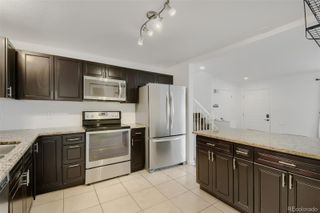
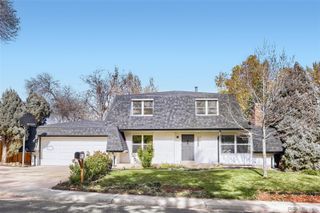
An expansive, south-facing backyard and a comprehensively renovated home, together on a quiet street in Woodland Valley. At 11725 West 74th Avenue, contemporary living meets the enduring appeal of a mature Northwest Arvada neighborhood, with the major improvements already completed and outdoor space designed to be enjoyed.Renovated throughout in 2021 and 2022, the home connects living and dining spaces to a redesigned kitchen with a generous quartz island, soft-close cabinetry, stone backsplash and stainless appliances. Engineered hardwood brings continuity throughout. Three upper-level bedrooms include a primary with a private bath, while a light-filled garden level offers a family room and adjoining flex space for an office, media room or guests. Three bathrooms add everyday convenience.The backyard is the defining feature. Large, level and privately fenced, it opens to southern sunlight and reflects a master landscape plan. A wide concrete patio just off the kitchen creates an easy transition from preparing dinner to enjoying it outdoors. There is room for conversation around a table, a garden in the sun or an afternoon spent in quiet privacy.The renovation also addressed the roof, furnace, central air, water heater, windows and garage doors, reducing the need to take on substantial improvement projects immediately after purchase. An attached two-car garage and no HOA add practical appeal.Woodland Valley's mature streets are near the Arvada West schools, Olde Town Arvada's restaurants and shops, the G Line to Union Station, and recreation at Standley Lake and the Apex Center. I-70 is accessible via Ward Road.A home where the work has been thoughtfully completed, the spaces are ready for everyday life, and the backyard invites that life outdoors.
- Listing Status:
- Active
- Date Added:
- October 15, 2026
- Data Last Updated:
- November 19, 2026 at 6:06AM
- Listing Office:
- LIV Sotheby's Intl Realty : 3034436161
- Listing Agent:
- Josh Jackson :
- Contact:
- 3034436161
- MLS ID:
- IR1070643

- Other Structures: Patio
- Parking: Oversized
- Roofing: Composition
- Windows: Double Pane Windows
- General: BrickVinyl SidingWood FrameBi-Level
- Originating MLS: IRES
- School District: Jefferson County R-1
- County: Jefferson
- Zoning: RES094025
- Fencing: Fenced
- Utilities: Cable AvailableElectricity AvailableInternet Access (Wired)Natural Gas Available
- Water: Public
- Sewer: Public Sewer
- Source: IRES
This listing courtesy of Josh Jackson , LIV Sotheby's Intl Realty
Monthly Payment
- Principal & Interest $
- Property Taxes $
- Home Insurance $
- VA Funding Fee $

 New - 1 day ago