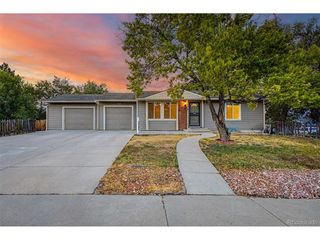
11795 W 85th Ave, Arvada, CO 80005
- 4 beds |
- 3 baths |
- 2,024 sqft
 Single-Family Home
  Built in 1988
  4,356sqft lot
 2 car garage
  $321/sqft
  Listed 3 days ago
Property Description
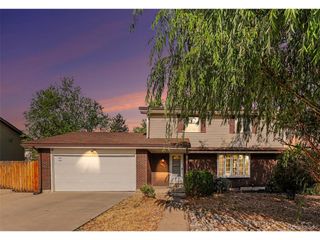
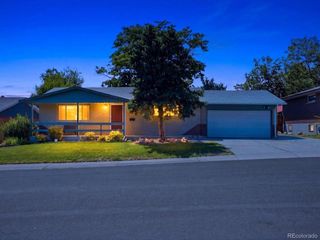
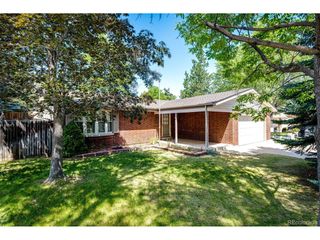
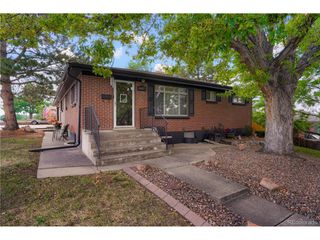
Tucked into The Landing at Standley Lake, this 4-bedroom, 3-bathroom home offers 2,024 square feet of comfortable, well-maintained living space across two stories, plus a finished basement, 2-car garage, and Standley Lake Regional Park practically in your backyard. The main level flows naturally between the kitchen, dining area, and a spacious living room anchored by a cozy fireplace. It is a great setup for everyday living and easy entertaining. The dining room opens to a large stamped concrete patio and a private, fully fenced backyard with mature trees and room to truly unwind. The yard is already wired for a hot tub, giving the next owner an easy opportunity to add one. Upstairs, the primary bedroom offers a walk-in closet and en-suite bath, with two additional bedrooms and a shared hall bath rounding out the upper level. The finished basement is a flexible and functional extension of the home, adding a conforming fourth bedroom, a recreation room, a sitting room, and laundry. The roof was replaced in 2019, and owned solar transfers paid off at closing, both meaningful checkboxes for any buyer thinking about long-term costs. The location does the rest. Standley Lake Regional Park is right at your doorstep, with 3,000 acres for paddle boarding, kayaking, fishing, hiking, and more. Two Ponds National Wildlife Refuge and the Ralston Creek Trail are equally close, and Olde Town Arvada, Five Parks dining, and Hwy 36 are all within easy reach.
- Listing Status:
- Active
- Data Last Updated:
- July 26, 2026 at 6:23PM
- Listing Office:
- Nookhaven Homes : maggie@sellhomes-savedogs.com,720-819-6677
- Listing Agent:
- Maggie Fast : 720-819-6677
- MLS ID:
- 5915277

- Other Structures: Patio
- Parking: Attached
- Roofing: Fiberglass
- General: FrameTwo
- HOA Amenities: Trash125.0Quarterly
- Originating MLS: ires
- School District: Jefferson Dist R-1
- County: Jefferson
- Fencing: Fenced
- Utilities: Electricity Available
- Water: City
- Sewer: Public Sewer
- Source: ires
- Exclusions: Seller's Personal Property
This listing courtesy of Maggie Fast , Nookhaven Homes
Monthly Payment
- Principal & Interest $
- Property Taxes $
- Home Insurance $
- VA Funding Fee $

 New - 1 day ago