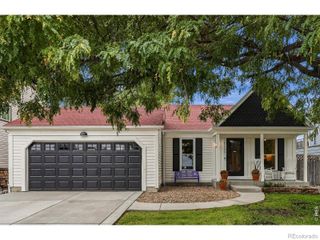
11831 W 70th Place, Arvada, CO 80004
- 4 beds |
- 2 baths |
- 1,648 sqft
 Single-Family Home
  Built in 1971
  7,841sqft lot
 1 car garage
  $351/sqft
  Listed 4 days ago
Property Description
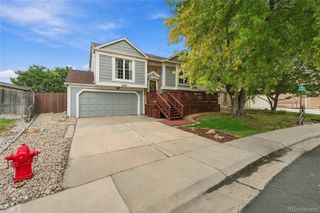
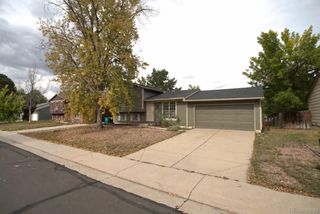
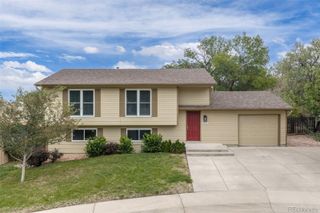
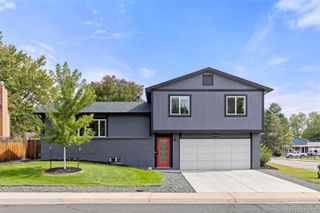
Fully updated and thoughtfully designed, this lovely home offers the perfect balance of style, comfort and functionality. Filled with natural light from every level, you'll appreciate the open feel, spacious layout and designer-inspired selections that create warmth and charm. With all bedrooms above ground, every living space enjoys direct sunlight, making this a home that feels bright no matter the time of day. The heart of the home features an open living area with a beautiful bay window and a renovated kitchen with stone countertops. A dedicated laundry room on the lower level, generous closet space and an additional storage shed provide all the practical storage you'll need. Step outside to an oversized backyard designed for enjoying Colorado living. Whether you're hosting friends under the covered patio, relaxing with your morning coffee or unwinding on a summer evening, the lot size and privacy fence offer plenty of room to spread out, garden and play. An oversized driveway in addition to the garage provides ample off-street parking for guests, recreational vehicles or multiple cars. Perfectly situated in a friendly and established neighborhood, you're just one block from the scenic Ralston Creek Trail, where miles of walking and biking paths are right outside your door. Olde Town Arvada, Stanley Lake and countless parks, restaurants and breweries are just minutes away, while quick access to I-70 makes heading into the mountains for a weekend adventure effortless. Beautifully renovated, ideally located and priced to sell, this is a home that offers exceptional value and a lifestyle that's difficult to match.
- Listing Status:
- Active
- Date Added:
- September 30, 2026
- Data Last Updated:
- October 5, 2026 at 12:07AM
- Listing Office:
- Milehimodern : alexrae@milehimodern.com,303-875-8898
- Listing Agent:
- Alexandra Rae :
- Contact:
- alexrae@milehimodern.com,303-875-8898
- MLS ID:
- 2654328

- General: LightingPrivate YardRain Gutters
- Other Structures: Front PorchPatioCovered
- Roofing: Composition
- Windows: Bay Window(s)Window Coverings
- General: BrickFrameMulti/Split
- Originating MLS: REcolorado
- School District: Jefferson County R-1
- County: Jefferson
- Zoning: 091245
- Fencing: Partial
- Utilities: Cable AvailableElectricity ConnectedInternet Access (Wired)Natural Gas Connected
- Water: Public
- Sewer: Public Sewer
- Source: REcolorado
This listing courtesy of Alexandra Rae , Milehimodern
Monthly Payment
- Principal & Interest $
- Property Taxes $
- Home Insurance $
- VA Funding Fee $

 New - 2 days ago