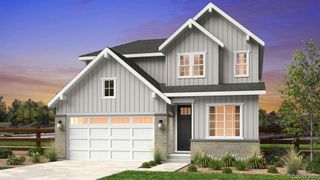
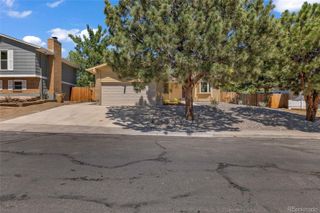
11894 W 65th Place, Arvada, CO 80004
- 4 beds |
- 3 baths |
- 2,540 sqft
 Single-Family Home
  Built in 1971
  0.9acre lot
 2 car garage
  $267/sqft
  Listed 1 day ago
Property Description
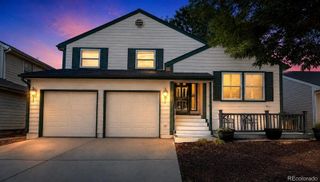
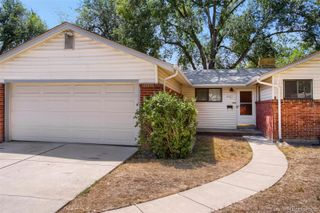
Strikingly remodeled and sun lit gorgeous Mid-Century model ranch-style home now available for your viewing. With 4 bedrooms and 3 bathrooms, this home is what open concept means! A charming sunroom with living like you mean it LVP flooring, is perfect for family and friend dinners, breakfasts, yoga, work, arts and craft days. The kitchen has beautiful marble countertops, loads of cabinet space, striking high end appliances with an induction cooktop, shaker cabinets and fun backsplash and breakfast bar. Don't forget the needed coffee station! The Master bedroom is situated at the end of the hall with a private half-bath + two additional main floor bedrooms and accompanying hallway Full bath with its gorgeous subway tile accents. Check out the spacious lower level with the family room that is perfect for entertaining, relaxation, play, workouts (as currently used), tv time or another art/reading studio. Your guests will appreciate the oversized conforming bedroom with egress windows (currently used as both a private office and guest bedroom). Well lit and large laundry/utility room. BONUS: Newer furnace and A/C and newer hot water heater. EXTRA BONUS: All new high end Pella fiber glass windows (BIG TICKET ITEMS DONE!) The enormous and manageable backyard has been completely renovated with gardens/drip lines and a back patio/tv area to enjoy and have others envy. This fabulous home is situated right behind Fremont Elementary with a fabulous play yard and sits on a truly quiet street with easy proximity to not only schools but parks, trails and area recreational amenities. You are also close to Olde Town Arvada. Life just got better.
- Listing Status:
- Active
- Data Last Updated:
- August 25, 2026 at 6:21AM
- Listing Office:
- RE/MAX Professionals : 303-985-4555
- Listing Agent:
- Rebecca Strobel : 303-514-5066
- MLS ID:
- 4673768

- General: GardenPrivate Yard
- Style: Mid-Century Modern
- Other Structures: Front PorchPatioCovered
- Parking: Finished GarageParking spaces: 2
- Roofing: Composition
- Windows: Double Pane WindowsEgress WindowsWindow CoveringsWindow Treatments
- General: OneConcrete Perimeter
- Road/Access: Public
- Originating MLS: recolorado
- School District: Jefferson County R-1
- County: Jefferson
- Zoning: RESSECTION 05 TOWNSHIP 03 RANGE 69 QTR SE SUBDIVISIONCD 626000 SUBDIVISIONNAME RALSTON PARK ESTATES BLOCK LOT 0045 SIZE: 8422 TRACT VALUE: .193087683
- View: Mountain(s)
- Fencing: Partial
- Current Use: Live/Work
- Utilities: Cable AvailableElectricity AvailableInternet Access (Wired)Natural Gas Connected110V220 Volts
- Water: Public
- Sewer: Public Sewer
- Source: recolorado
- Ownership: Individual
- Exclusions: Washer/DryerPulley system in garageSmall fridge and large freezer in garagegas grill
This listing courtesy of Rebecca Strobel , RE/MAX Professionals
Monthly Payment
- Principal & Interest $
- Property Taxes $
- Home Insurance $
- VA Funding Fee $