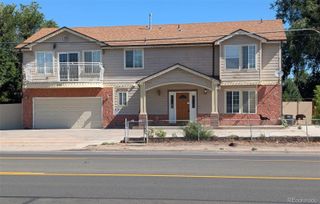
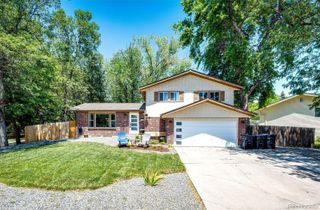
12128 W 62nd Place, Arvada, CO 80004
- 5 beds |
- 3 baths |
- 2,646 sqft
 Single-Family Home
  Built in 1968
  6,970sqft lot
 2 car garage
  $293/sqft
  Listed 2 days ago
Property Description
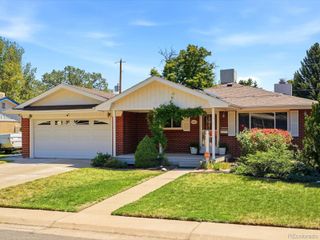
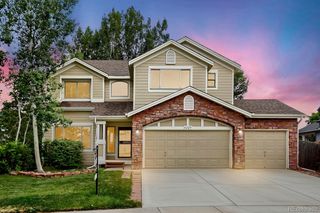
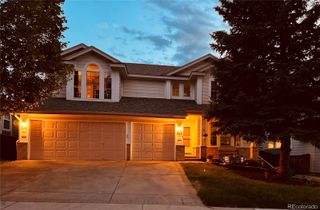
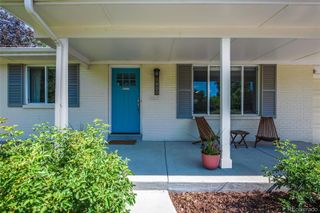
Let's be honest. You've seen a lot of houses lately. Too many. They're starting to blur together. Greige walls. "Cozy" kitchens. That one bathroom that made you question everything... This is not that house. This one has been extensively updated, and whoever did it clearly had opinions. Good ones. First is the covered front porch, perfect for you to create your own opinions (Wink). The kitchen has a waterfall quartz island the size of a small country, custom cabinetry to the ceiling, under-cabinet lighting for ambiance (or late night snacking, no judgment), and high-end stainless appliances. The living room has a custom tile fireplace and an open floor plan. There's a built in mud room off the garage, because someone here understood how humans live. The primary suite is where things get a little ridiculous. Vaulted ceilings. Freestanding soaking tub. Floor-to-ceiling marble tile walk-in shower with underglow niche lighting and two skylights. Dual vanity with warm wood cabinetry round it out. It's a lot. It's great. You deserve it. The upstairs is complete with a laundry closet, a second full bathroom, and a spacious secondary bedroom. Downstairs: three bedrooms (two conforming), a full tile bathroom, and an oversized laundry room with so much storage you'll actually put things away. Fully fenced yard. Landscaped. Concrete patio. Two car garage. No HOA. Arvada West schools. Minutes to Olde Town, I-70, US-36, and the G Line. All in all, not bad, eh? Think it over.
- Listing Status:
- Active
- Data Last Updated:
- July 26, 2026 at 5:22PM
- Listing Office:
- Stealth Wealth Group : 303-929-3827
- Listing Agent:
- Benjamin Rhodin : 303-929-3827
- MLS ID:
- 3274466

- Other Structures: Front PorchPatioCovered
- Parking: Dry WalledParking spaces: 2
- Roofing: ShingleComposition
- Windows: Double Pane WindowsSkylight(s)
- General: One
- Originating MLS: recolorado
- School District: Jefferson County R-1
- County: Jefferson
- Zoning: SECTION 08 TOWNSHIP 03 RANGE 69 QTR NE SUBDIVISIONCD 016400 SUBDIVISIONNAME ALLENDALE 12TH FLG BLOCK LOT 1098 SIZE: 7208 TRACT VALUE: .165070253
- Fencing: Full
- Utilities: Cable AvailableElectricity ConnectedNatural Gas ConnectedPhone Connected110V220 Volts
- Water: Public
- Sewer: Public Sewer
- Source: recolorado
- Ownership: Individual
- Exclusions: Staging Furniture
This listing courtesy of Benjamin Rhodin , Stealth Wealth Group
Monthly Payment
- Principal & Interest $
- Property Taxes $
- Home Insurance $
- VA Funding Fee $

 New - 2 days ago