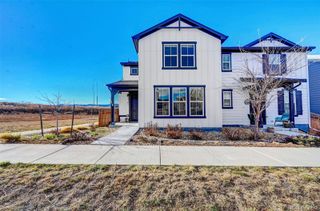
12235 W 61st Avenue, Arvada, CO 80004
- 3 beds |
- 3 baths |
- 1,892 sqft
 Single-Family Home
  Built in 1965
  7,405sqft lot
 2 car garage
  $336/sqft
  Listed 5 days ago
Property Description
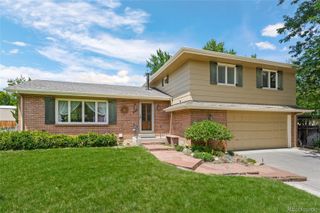
Charming Modern Colonial Home on a Desirable Corner Lot with a Welcoming Covered Front Porch, Mature Landscaping, Gorgeous White Oak Hardwood Floors and Smart Updates! Bright, Spacious Living Room with Large Bay Window Continues into Dining Room and Kitchen. Beautiful Hardwoods Flow Throughout the Main and Upper Level. Eat-In Kitchen Features Stainless Steel Appliances with Gas Range and is Open to a 2nd Family Room with Cozy Wood-Burning Fireplace. Convenient Main Floor Laundry with Washer and Dryer Included! Step Outside to a Large, Covered Private Deck (Picnic Table Included) and Wraparound Backyard Surrounded by Mature Landscaping, Perfect for Indoor/Outdoor Living and Entertaining! Upstairs Discover a Spacious Primary Bedroom with Private 3/4 Bath and 2 Large Closets, Plus 2 Additional Generous-Sized Bedrooms, Full Bath and Linen Storage. Unfinished Basement Provides Tons of Storage, Workshop Space and Endless Possibilities (Pool Table & Safe Included)! Peace of Mind with Smart Updates Including HVAC + Water Heater (2022), Main and Upper Level Windows (2024), White Oak Floors Refinished (2025), Updated 1/2 Bath (2025), Electrical Updates (2025), Radon Mitigation System (2025), plus Front Yard Landscaping + Planter Boxes (2026). Inviting Curb Appeal, Multiple Living Spaces, a Private Backyard, 2 Car Attached Garage and NO HOA Make This Home Move-In Ready!
- Listing Status:
- Active
- Data Last Updated:
- August 20, 2026 at 7:22AM
- Listing Office:
- Elevate Real Estate : 303-834-1151
- Listing Agent:
- Ginger Matney : 303-881-9127
- MLS ID:
- 6251863

- General: LightingPrivate YardRain Gutters
- Style: Traditional
- Other Structures: Front PorchDeckCovered
- Parking: Parking spaces: 3
- Roofing: Shingle
- Windows: Double Pane Windows
- General: Two
- Road/Access: Public
- Originating MLS: recolorado
- School District: Jefferson County R-1
- County: Jefferson
- Zoning: SECTION 08 TOWNSHIP 03 RANGE 69 QTR NE SUBDIVISIONCD 015800 SUBDIVISIONNAME ALLENDALE 9TH FLG BLOCK LOT 0972 SIZE: 7305 TRACT VALUE: .168085311
- Fencing: Partial
- Utilities: Cable AvailableElectricity ConnectedNatural Gas ConnectedPhone Available220 Volts
- Water: Public
- Sewer: Public Sewer
- Source: recolorado
- Ownership: Individual
- Exclusions: Personal Property and/ or Staging Items
This listing courtesy of Ginger Matney , Elevate Real Estate
Monthly Payment
- Principal & Interest $
- Property Taxes $
- Home Insurance $
- VA Funding Fee $

 New - 5 hours ago