13025 W 63rd Pl D, Arvada, CO 80004
- 3 beds |
- 2 baths |
- 1,040 sqft
 Town Home
 Built in 1995
 871sqft lot
 1 car garage
 $380/sqft
 Listed 2 months ago
Property Description
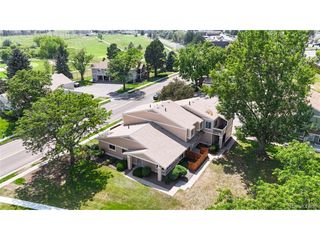
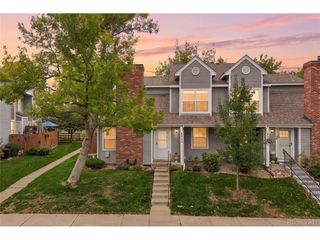
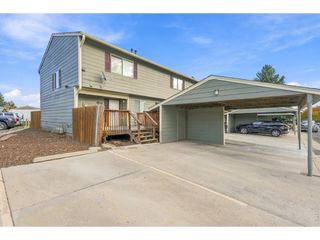
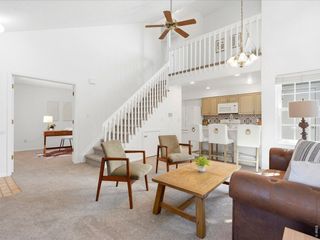
THE SELLER IS OFFERING $10,000 to the BUYER at Closing FOR CLOSING COSTS OR SAVE HUNDREDS PER MONTH WITH A RATE BUY DOWN! Conveniently located near 64th and Ward Road in Arvada. Clean and bright 2-Story town home with a partially finished walk-out basement. Recent updates in the bright, airy living spaces that have modern plank flooring, vaulted ceilings, and tons of natural light. The updated kitchen brings has stainless steel appliances, newer cabinetry, and classic white countertops. The eat-in kitchen and dining area spill effortlessly onto the lofted outdoor deck, creating an ideal setup for entertaining or enjoying a quiet cup of coffee. Upstairs, two generously sized bedrooms share the remodeled upper hall bath. The partially finished walk-out basement offers a potential third bedroom plus a versatile bonus space-home office, cozy den, creative studio, or ??? Outside, enjoy the covered patio, then cozy up by the living room fireplace when the temperatures dip. With newer windows, furnace, and central air, this home is as practical as it is pretty. Attached garage with extra storage provides secure access directly into the unit! And the location? Hard to beat. Enjoy many of Arvada's restaurants, entertainment, parks, and light rail are all in close proximity. Stylish, comfortable, low-maintenance, and perfectly positioned-this Meadowlake West gem is ready to make itself at home in your heart.
- Listing Status:
- Active
- Data Last Updated:
- November 19, 2026 at 7:23AM
- Listing Office:
- Go Real Estate Company : greg.whisler@gorealestateco.com,303-204-9574
- Listing Agent:
- Greg Whisler : 303-204-9574
- Contact:
- greg.whisler@gorealestateco.com,303-204-9574
- MLS ID:
- 7789266

- Other Structures: DeckPatio
- Parking: Attached
- Roofing: Composition
- General: FrameWood SidingConcreteTwo
- HOA Amenities: 374.0Monthly
- Originating MLS: ires
- School District: Jefferson Dist R-1
- County: Jefferson
- Utilities: Electricity AvailableCable Available
- Water: Public
- Sewer: Public Sewer
- Source: ires
- Exclusions: Seller's Personal Property..
This listing courtesy of Greg Whisler , Go Real Estate Company
Monthly Payment
- Principal & Interest $
- Property Taxes $
- Home Insurance $
- VA Funding Fee $