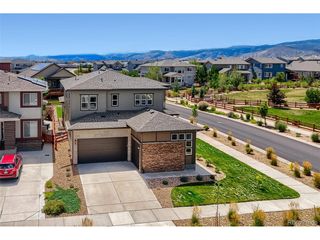
13843 W 64th Pl, Arvada, CO 80004
- 3 beds |
- 3 baths |
- 2,837 sqft
 Single-Family Home
  Built in 1995
  6,098sqft lot
 2 car garage
  $238/sqft
  Listed 17 days ago
Property Description
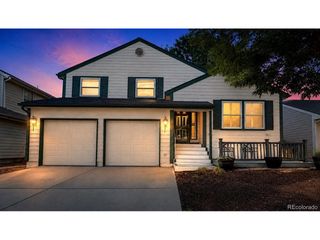
**Mountain Views + Main-Floor Primary in Ralston Estates** Welcome to this well-maintained two-story home with mountain views, a main-floor primary suite, walkout basement, and private backyard in Arvada's desirable Ralston Estates neighborhood. Step onto the covered front porch and inside to soaring vaulted ceilings and a bright, open layout. A flexible front room offers the perfect space for a home office, formal dining room, or second living area. Continue into the spacious living room, where a cozy brick-surround fireplace creates an inviting gathering space in the large family room with vaulted ceilings. The eat-in kitchen features freshly painted cabinets and modern hardware, stainless steel appliances, abundant cabinetry, pantry storage, and a breakfast nook with direct access to the back deck. Step outside to enjoy outdoor dining, morning coffee, and beautiful Colorado mountain views. Back inside, the main-floor primary suite offers convenient one-level living with a walk-in closet and ensuite bath featuring dual vanities, soaking tub, and separate walk-in shower. A powder bath and laundry area completes the main level. Upstairs, you'll find two generously sized bedrooms and a shared full bath. The unfinished walkout basement provides excellent potential for future bedrooms, recreation space (with mountain views), a home gym, or additional living area. Walk directly outside to the lower patio and private backyard, creating even more space to relax and entertain. Ideally located near Arvada parks, trails, shopping, dining, schools, and major commuter routes, this home combines mountain views, flexible living space, and room to make it your own. Click the Virtual Tour for the 3D walkthrough. Discounted rate options and no-lender-fee future refinancing may be available to qualified buyers.
- Listing Status:
- Pending
- Data Last Updated:
- August 25, 2026 at 5:24AM
- Listing Office:
- Orchard Brokerage LLC : leslie.sharkey@orchard.com,720-899-9700
- Listing Agent:
- Leslie Sharkey : 720-899-9700
- Contact:
- leslie.sharkey@orchard.com,720-899-9700
- MLS ID:
- 7070269

- General: Eat-in KitchenCathedral Ceiling(s)Open FloorplanPantryWalk-In Closet(s)Kitchen Island
- Appliances: DishwasherRefrigeratorMicrowaveDisposal
- Basement: FullUnfinishedWalk-Out Access
- A/C: Central AirCeiling Fan(s)
- Heating: Forced Air
- Fireplace: Living RoomOne
- Disability Feature: Level Lot
- Eco/Green Feature: Windows
- Style: Contemporary
- Other Structures: DeckPatio
- Parking: Attached
- Roofing: Composition
- Windows: Window Coverings
- General: FrameBrickWood SidingTwo
- HOA Amenities: 550.0Annually
- Originating MLS: ires
- School District: Jefferson Dist R-1
- County: Jefferson
- Fencing: Fenced
- Utilities: Electricity AvailableCable Available
- Water: City
- Sewer: Public Sewer
- Source: ires
- Exclusions: Seller's Personal Property.
This listing courtesy of Leslie Sharkey , Orchard Brokerage LLC
Monthly Payment
- Principal & Interest $
- Property Taxes $
- Home Insurance $
- VA Funding Fee $

 New - 1 day ago