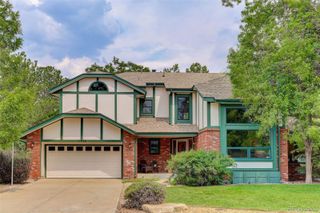
14119 W 89th Loop, Arvada, CO 80005
- 5 beds |
- 4 baths |
- 3,963 sqft
 Single-Family Home
  Built in 2013
  5,663sqft lot
 3 car garage
  $233/sqft
  Listed 2 days ago
Property Description
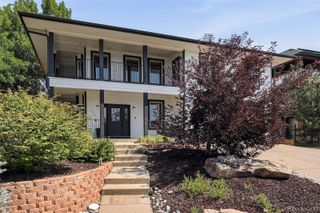
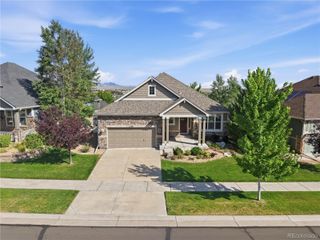
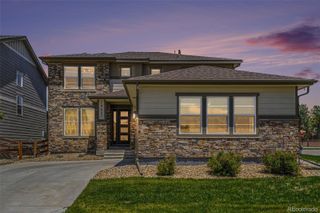
Welcome to this beautifully maintained Whisper Creek home, where pride of ownership shines throughout. Offering 5 bedrooms, 4 bathrooms, a main-floor office/den, an expansive upper-level loft, and an incredible finished basement, this home provides nearly 4,000 square feet of thoughtfully designed living space. The inviting main level features an open floor plan with a dedicated dining room, spacious breakfast nook, and a beautifully appointed kitchen with stainless steel appliances, abundant cabinet, and countertop space, upgraded pull-out cabinet shelving, custom pine one pantry shelving and beetle kill wood paneling, double ovens, a butler's pantry, and a convenient powder room. Upstairs, retreat to the oversized primary suite featuring a luxurious five-piece ensuite bathroom with soaking tub, and an exceptionally large walk-in closet. Three additional bedrooms, a spacious loft, and a cozy sitting nook provide flexible living space. The finished basement is an entertainer's dream with a media room featuring built-in display cabinetry, a wet bar with sink, keg refrigerator, wine cellar, custom color-changing lighting, and dart board. You'll also find a fifth bedroom, full bathroom, and a versatile flex room perfect for a gym, hobby room, or office. Step outside to your private backyard retreat featuring freshly updated landscaping, custom window wells, and a built-in pergola—perfect for entertaining or relaxing. Additional highlights include a 3-car attached garage with built-in cabinets and overhead rack, new 3rd bay garage door opener, southeast-facing driveway, laminate flooring on main floor, new refrigerator, new induction stovetop, and covered front porch. Residents enjoy a community pool, clubhouse, trails, tennis courts, parks, and nearby shopping and dining. Conveniently located just minutes from Highway 93, Highway 36, Highway 58, and Interlocken, this exceptional home offers the perfect combination of comfort, space, and convenience.
- Listing Status:
- Active
- Data Last Updated:
- July 26, 2026 at 11:22PM
- Listing Office:
- HomeSmart Realty : 303-858-8100
- Listing Agent:
- Natalia Blackie : 720-507-4784
- MLS ID:
- 7729920

- General: Fire PitRain Gutters
- Style: Contemporary
- Other Structures: Front PorchPatioCovered
- Parking: ConcreteExterior Access DoorOversizedParking spaces: 3
- Roofing: Composition
- Windows: Double Pane WindowsWindow Coverings
- General: TwoSlab
- Road/Access: Public
- HOA Amenities: ClubhouseFitness CenterParkPlaygroundPond SeasonalPoolTennis Court(s)Trail(s)Maintenance Grounds45.0Monthly
- Originating MLS: recolorado
- School District: Jefferson County R-1
- County: Jefferson
- Zoning: SECTION 19 TOWNSHIP 02 RANGE 69 QTR SW SUBDIVISIONCD 835875 SUBDIVISIONNAME WILD GRASS BLOCK 006 LOT 0008 SIZE: 5893 TRACT VALUE: .135450988
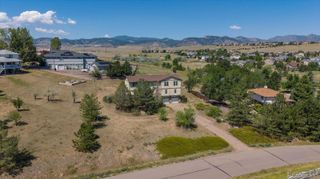
- View: Mountain(s)
- Fencing: Full
- Utilities: Cable AvailableElectricity AvailableElectricity ConnectedInternet Access (Wired)Phone Available110V220 Volts
- Water: Public
- Sewer: Public Sewer
- Source: recolorado
- Ownership: Individual
- Exclusions: Seller's Personal PropertyStaging items.
This listing courtesy of Natalia Blackie , HomeSmart Realty
Monthly Payment
- Principal & Interest $
- Property Taxes $
- Home Insurance $
- VA Funding Fee $

 New - 2 days ago