14170 W 83rd Place B, Arvada, CO 80005
- 2 beds |
- 3 baths |
- 2,082 sqft
 Condominium
 Built in 2005
 —— sqft lot
 2 car garage
 $262/sqft
 Listed 2 months ago
Property Description
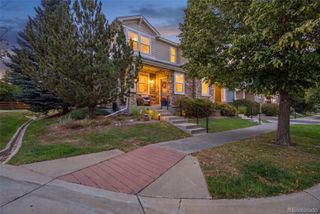
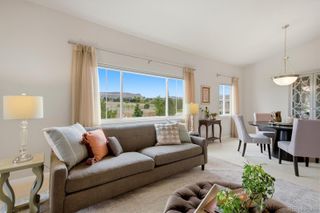
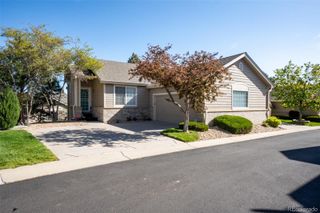
Gorgeous well maintained corner end unit home in the beautiful Village of Five Parks area of Arvada! Low maintenance living in this highly desirable community and is move in ready. This home has large windows with beautiful trees that make you feel like you are in the mountains. The kitchen has a nice size pantry with stainless steel appliances with a newer refrigerator. You have a separate laundry room. The family room has a gas fireplace for the cold winter nights. Upstairs is your Primary bedroom with en suite that includes shower, jetted tub, dual sinks, and private toilet room and walk-in closet. The second bedroom has a full bath and walk in closet. Finished basement with bar and movie theater system included, and at the bottom of the stairs there is a good size storage room. The private patio is a generous size to entertain outside. It's light and bright throughout the home. New carpet installed in Aug. Residents enjoy access to walking paths, pools, clubhouse, fitness center, tennis courts and more. Walk to Five Parks Dr area where you can spend nights watching concerts and movies, and dine at the restaurants. This part of Arvada has easy access to the mountains and Downtown Golden.
- Listing Status:
- Active
- Date Added:
- September 11, 2026
- Data Last Updated:
- November 19, 2026 at 7:08AM
- Listing Office:
- HomeSmart : WGABLE3@GMAIL.com,720-341-0491
- Listing Agent:
- Wendy Gable :
- Contact:
- WGABLE3@GMAIL.com,720-341-0491
- MLS ID:
- 2868373

- Style: Contemporary
- Other Structures: Front PorchPatioCovered
- Parking: Concrete
- Roofing: Composition
- Windows: Double Pane WindowsEgress WindowsWindow Coverings
- General: BrickCement SidingFrameTwoSlab
- HOA Amenities: ClubhouseFitness CenterFront DeskParkPlaygroundPoolTennis Court(s)Trail(s)Reserve FundInsuranceIrrigation WaterMaintenance GroundsMaintenance StructureRecyclingRoad MaintenanceSewerSnow RemovalTrashWater386.34Monthly
- Originating MLS: REcolorado
- School District: Jefferson County R-1
- County: Jefferson
- Zoning: 446758
- Utilities: Cable AvailableElectricity AvailableElectricity ConnectedNatural Gas AvailableNatural Gas Connected110V220 Volts
- Water: Public
- Sewer: Public Sewer
- Source: REcolorado
This listing courtesy of Wendy Gable , HomeSmart
Monthly Payment
- Principal & Interest $
- Property Taxes $
- Home Insurance $
- VA Funding Fee $