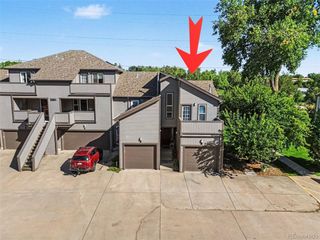
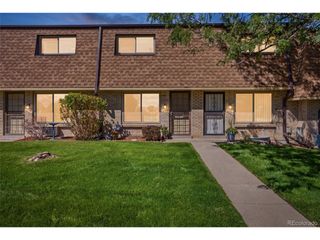
15295 W 64th Ln 108, Arvada, CO 80007
- 3 beds |
- 2 baths |
- 1,298 sqft
 Condominium
 Built in 2019
 1,307sqft lot
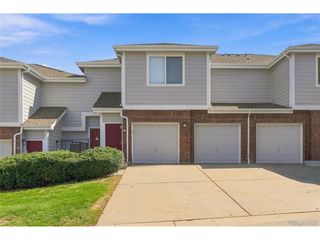
 1 car garage
 $327/sqft
 Listed 29 days ago
Property Description
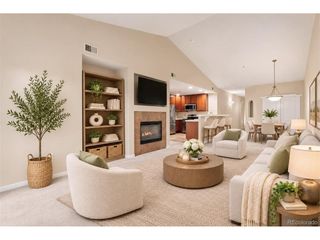
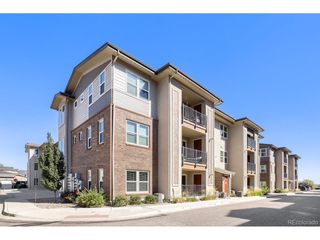
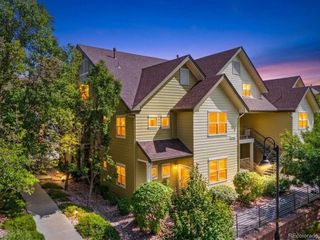
Welcome to this beautiful ground-level, 3-bedroom, 2-bathroom condo with an attached one-car garage in a desirable Arvada community! Step inside to discover a bright, open floor plan filled with natural light, beautiful flooring, and 9-foot ceilings throughout. The inviting living room flows into a spacious kitchen featuring a large eat-in island, perfect for casual dining, meal preparation, and entertaining. The spacious primary bedroom offers a private en-suite bathroom, creating a comfortable retreat at the end of the day. Just off the living room, sliding glass doors lead to a covered patio, the perfect spot to enjoy your morning coffee, host a summer BBQ, or unwind outdoors in the evening. A convenient storage closet located just off the balcony provides additional space for your belongings. Enjoy the ease of ground-level living and a welcoming community with fantastic amenities, including a swimming pool, parks, and walking trails. The location is hard to beat, with shopping, restaurants, lakes, golf courses, and outdoor recreation all nearby. This inviting Arvada condo is one you won't want to miss!
- Listing Status:
- Active
- Data Last Updated:
- November 19, 2026 at 7:23AM
- Listing Office:
- Luxe Realty, Inc. : luis@luxerealtydenver.com,720-575-1050
- Listing Agent:
- Luis Silva : 720-575-1050
- Contact:
- luis@luxerealtydenver.com,720-575-1050
- MLS ID:
- 9607816

- General: Balcony
- Style: Contemporary
- Other Structures: DeckPatio
- Parking: Attached
- Roofing: CompositionFiberglass
- Windows: Window Coverings
- General: BrickConcreteOne
- Road/Access: Security Gate
- HOA Amenities: ClubhousePoolPlaygroundParkElevatorTrashSnow RemovalExterior MaintenanceWaterInsuranceSewer320.0Monthly
- Originating MLS: ires
- School District: Jefferson Dist R-1
- County: Jefferson
- Utilities: Electricity AvailableCable Available
- Water: Public
- Sewer: Public Sewer
- Source: ires
- Exclusions: Seller's personal property
This listing courtesy of Luis Silva , Luxe Realty, Inc.
Monthly Payment
- Principal & Interest $
- Property Taxes $
- Home Insurance $
- VA Funding Fee $