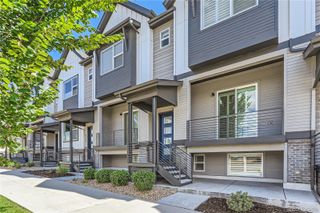
15296 W 66th Drive, Arvada, CO 80007
- 3 beds |
- 3 baths |
- 1,798 sqft
 Town Home
  Built in 2008
  1,307sqft lot
 2 car garage
  $278/sqft
  Listed 13 hours ago
Property Description
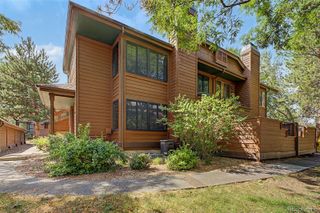
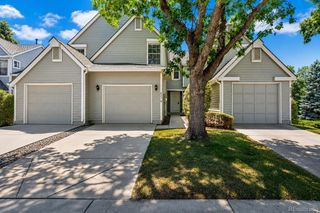
Priced for a QUICK SALE! Rare opportunity to own one of the largest corner townhomes in the community, offering 3 bedrooms, 3 bathrooms, southern exposure, abundant natural light, and a spacious, functional floor plan.The impressive primary suite features vaulted ceilings, French doors, a private balcony, cozy fireplace, and a luxurious five-piece bath. Upstairs you'll also find two additional bedrooms, a full bathroom, and a built-in office with a granite countertop, ideal for working from home.The inviting main level includes a bright family room with fireplace, breakfast nook, powder room, full laundry room with utility sink (washer and dryer included), and direct access to a private patio. The kitchen is beautiful with granite countertops, a large center island, upgraded 42-inch cherry cabinets, modern fixtures, and a new microwave. An attached two-car garage provides added convenience, while the low HOA includes water for even greater value. Located in the desirable Hometown community near Arvada and Golden, you'll enjoy easy access to trails, parks, shopping, dining, and everyday conveniences, all while being just minutes from downtown Denver.If you're looking for space, privacy, and low-maintenance living, this home checks all the boxes. Priced for a QUICK SALE, this is an exceptional value and one of the best opportunities in the neighborhood. Be sure to view the property video and Matterport 3D tour for a complete look inside!
- Listing Status:
- Active
- Data Last Updated:
- July 26, 2026 at 6:21PM
- Listing Office:
- North Metro Realty LLC : 3034641125
- Listing Agent:
- Allison Cassieri : 303-464-1125
- MLS ID:
- IR1065107

- General: Balcony
- Other Structures: Patio
- Parking: Parking spaces: 2
- Roofing: Composition
- Windows: Window Coverings
- General: Two
- HOA Amenities: Trail(s)ReservesMaintenance GroundsMaintenance StructureSnow RemovalTrashWater225.0Monthly
- Originating MLS: recolorado
- School District: Jefferson County R-1
- County: Jefferson
- Zoning: R13SECTION 01 TOWNSHIP 03 RANGE 70 QTR SE SUBDIVISIONCD 362080 SUBDIVISIONNAME HOMETOWN NORTH BLOCK 005 LOT 0007 SIZE: 1344 TRACT VALUE: .031452081
- Utilities: Natural Gas Available
- Water: Public
- Source: recolorado
- Ownership: Individual
- Exclusions: Sellers Personal Property
This listing courtesy of Allison Cassieri , North Metro Realty LLC
Monthly Payment
- Principal & Interest $
- Property Taxes $
- Home Insurance $
- VA Funding Fee $

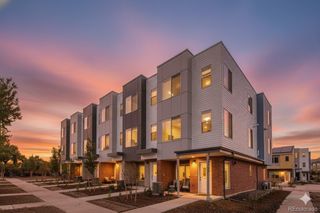
 New - 2 days ago